Engineering Design & BIM Modeling
Direct CAD, BIM, plant, MEP, point-cloud, interior and mechanical deliverables prepared around the approved project information and required file formats.
Installation scope: ClickBit provides design, modeling and documentation. We do not directly perform installation; when requested, we can help coordinate an independent installation partner under a separately agreed scope, responsibility and warranty arrangement.
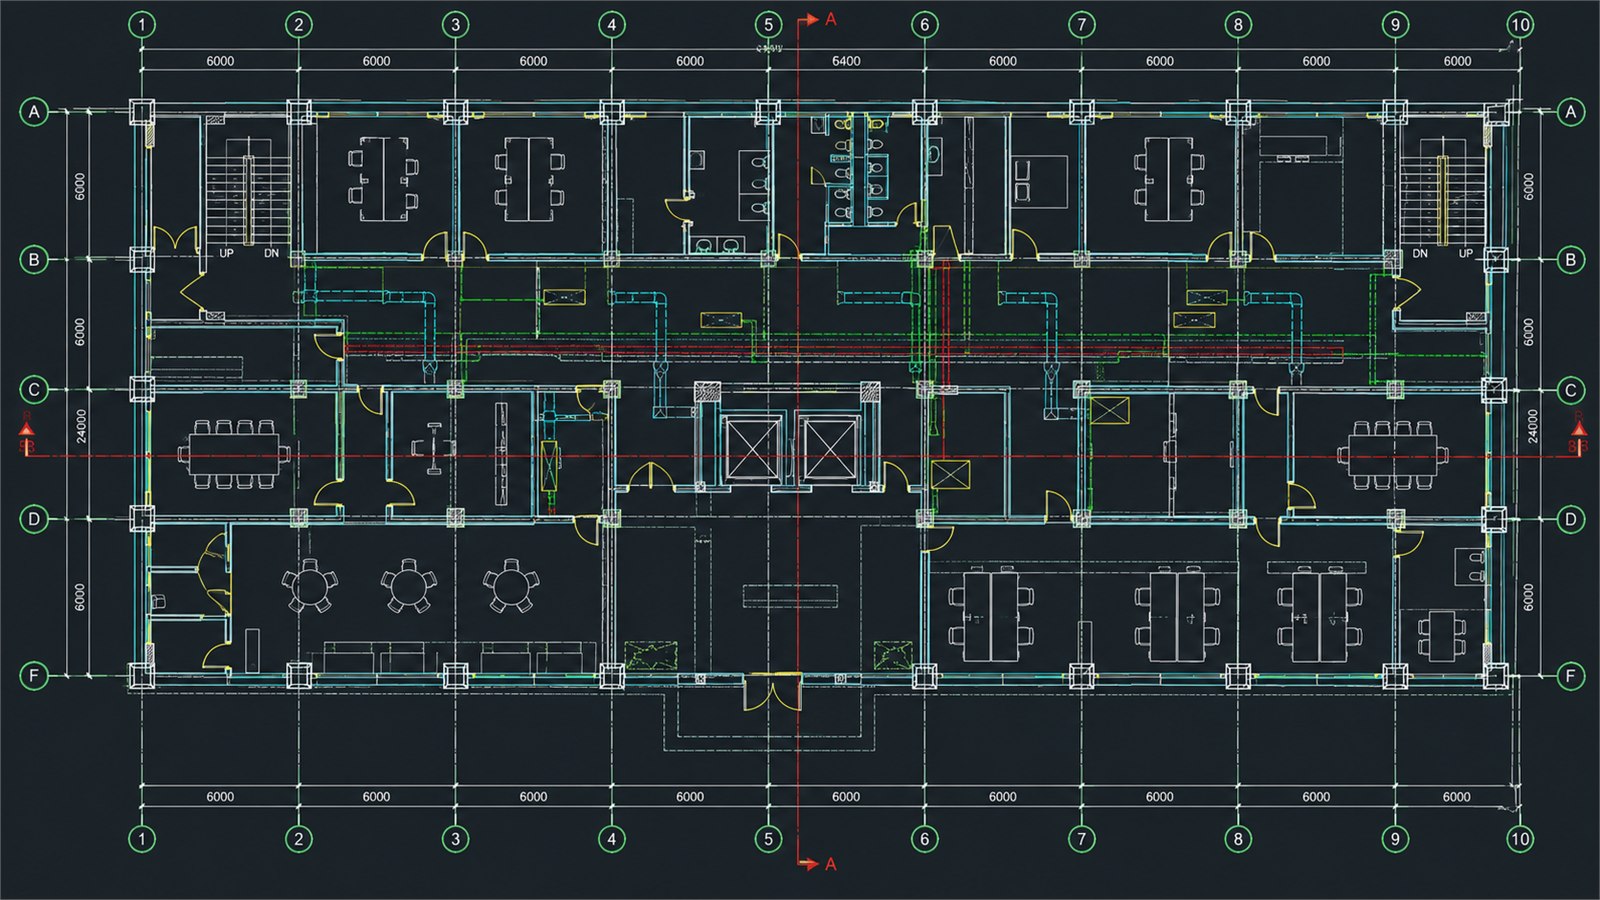
CAD & Technical Documentation
Accurate 2D drawings and organized document sets developed from sketches, PDFs, scans, or existing CAD files.
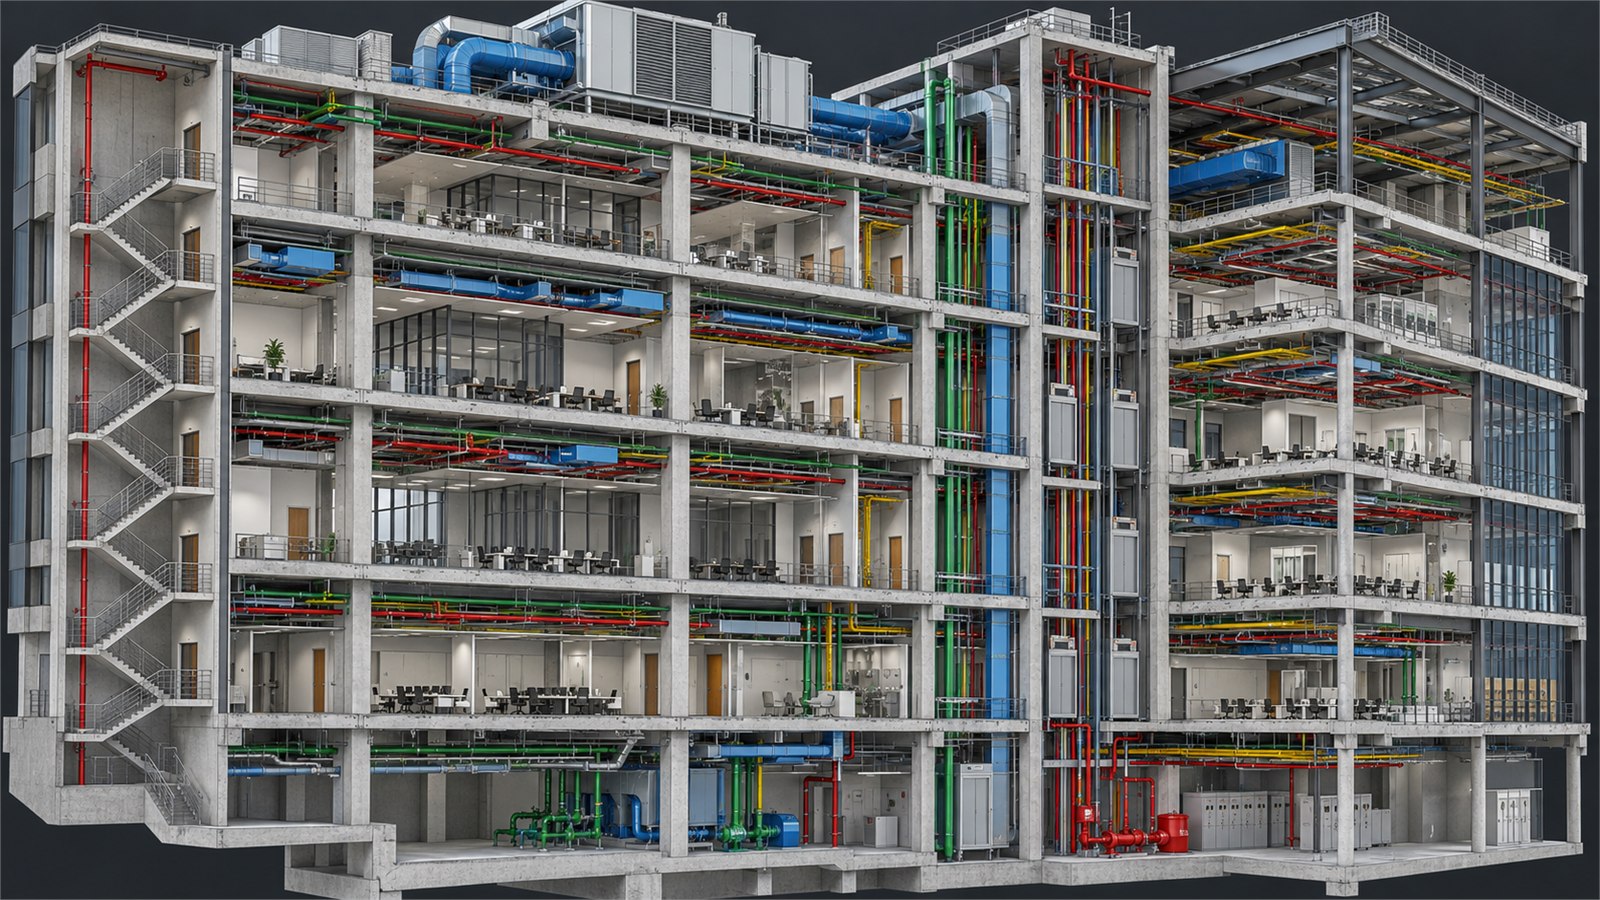
3D BIM Modeling & Revit Coordination
Coordinated Revit models that help project teams understand interfaces and resolve conflicts before site work.
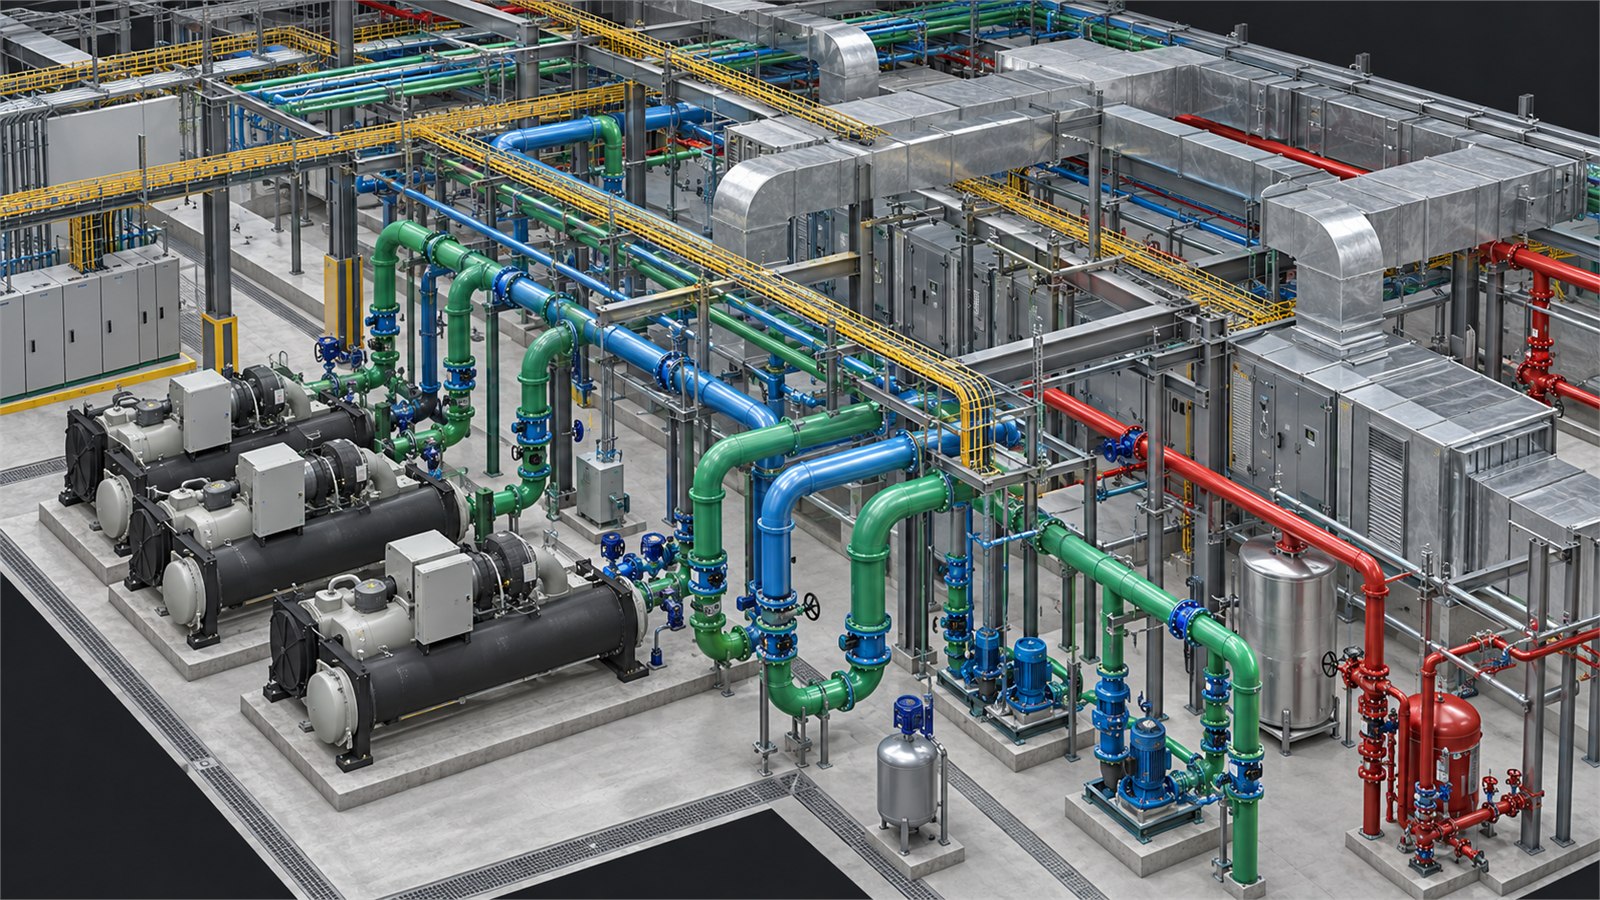
HVAC Design & Industrial MEP Modeling
Coordinated HVAC design, electrical, plumbing, and fire-protection layouts for industrial and commercial facilities.
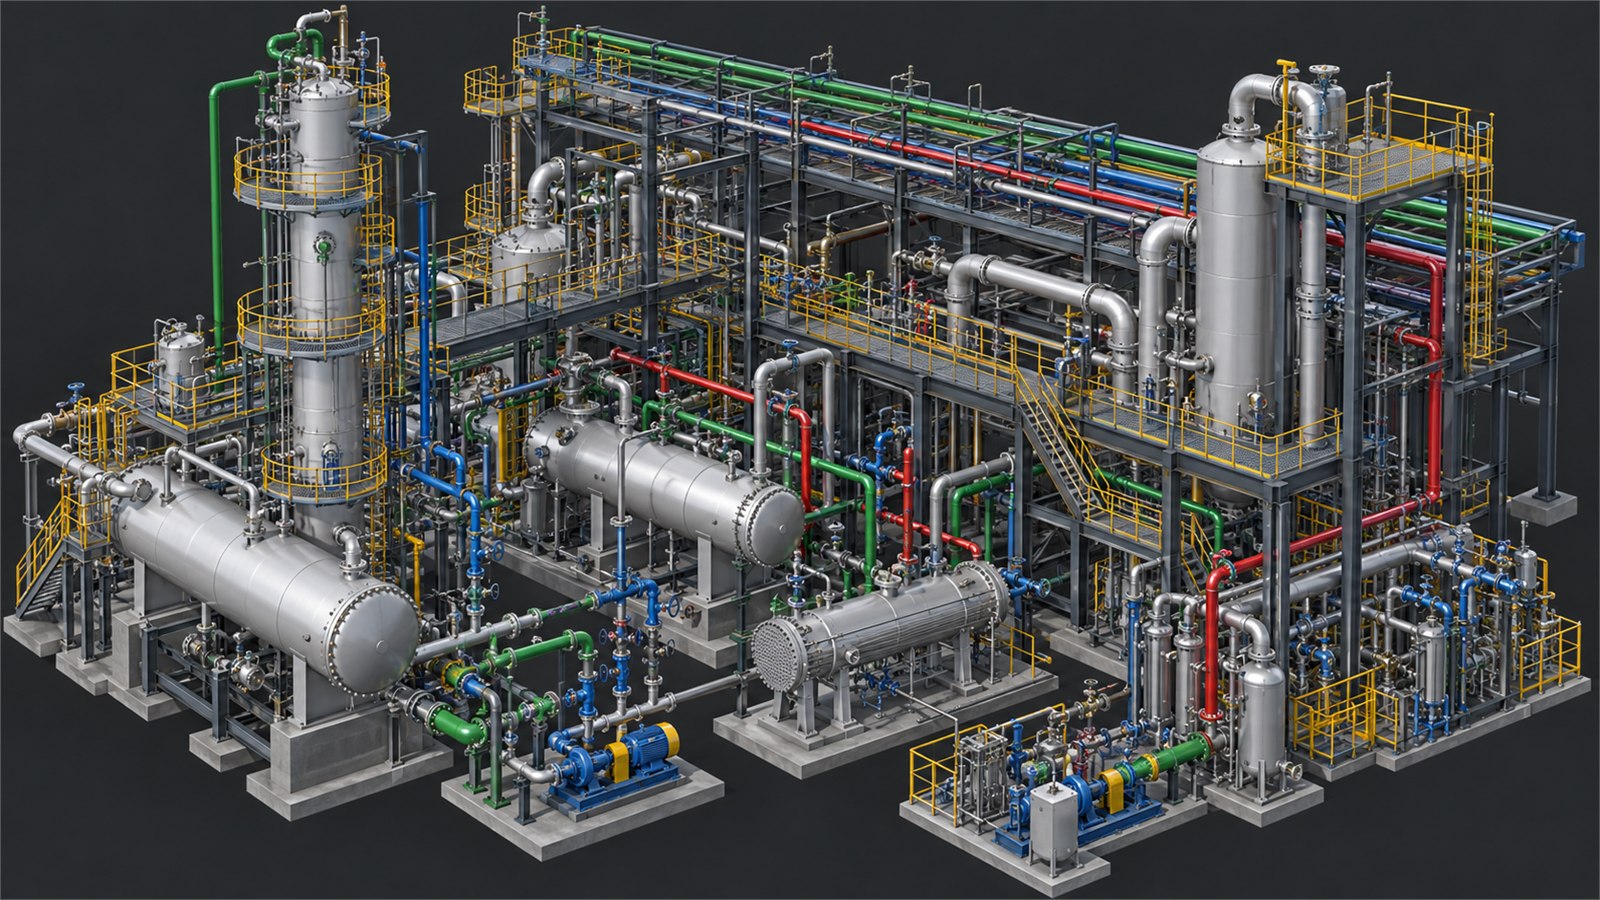
Process Plant & Piping Design
Plant layouts and piping documents organized for clear routing, access, maintainability, and fabrication coordination.

Point Cloud to CAD/BIM
Convert registered scan data into measurable CAD drawings, BIM models, and existing-condition records.
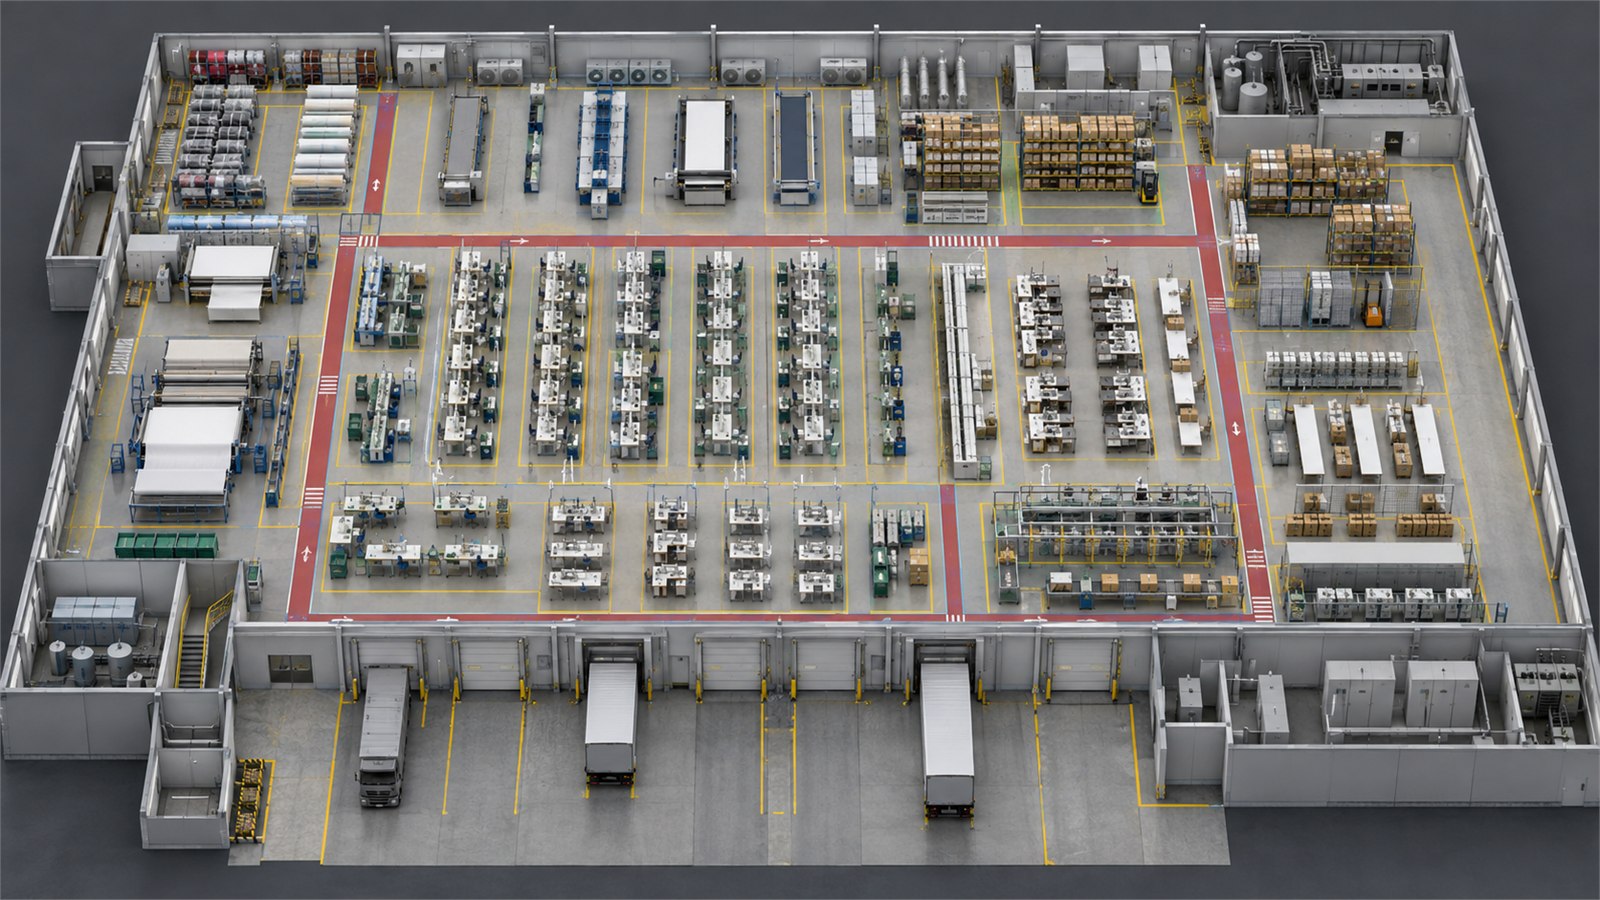
Factory & Industrial Layout
Plan equipment, people, utilities, storage, and material flow within one coordinated industrial layout.
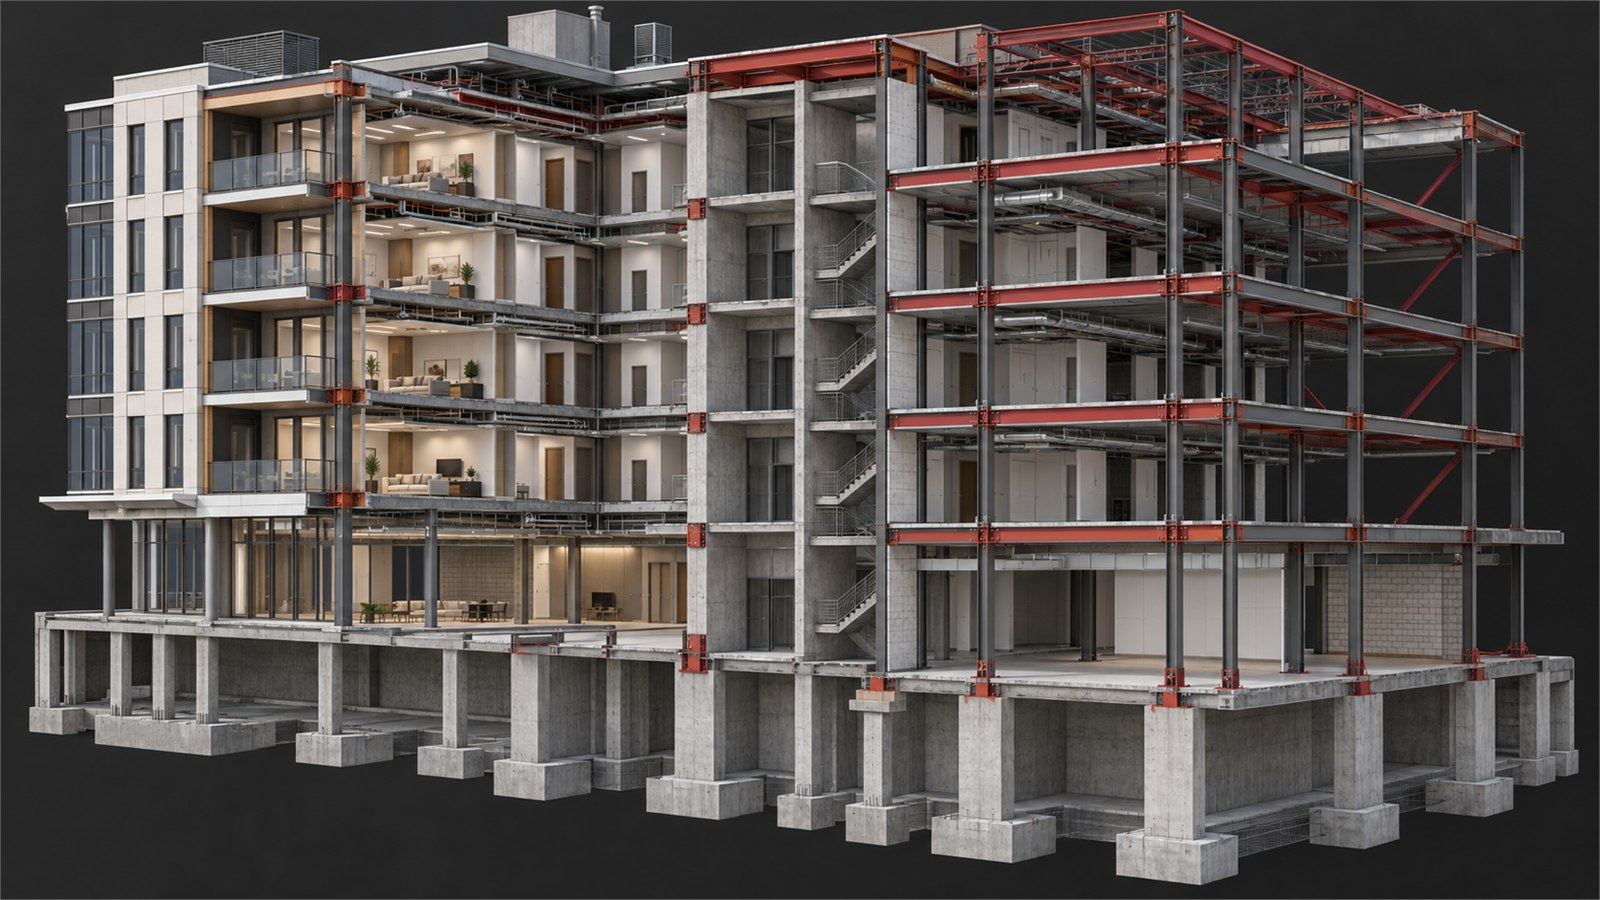
Architectural & Structural Design
Develop architectural documentation and coordinated structural drawings from approved project information.

Interior, Exterior & Space Planning
Shape practical interiors and considered exterior concepts with coordinated layouts, details, and finish information.

Digital Twin, VR/AR & Industry 4.0
Connect models, asset information, and immersive views to support review, training, and operational planning.
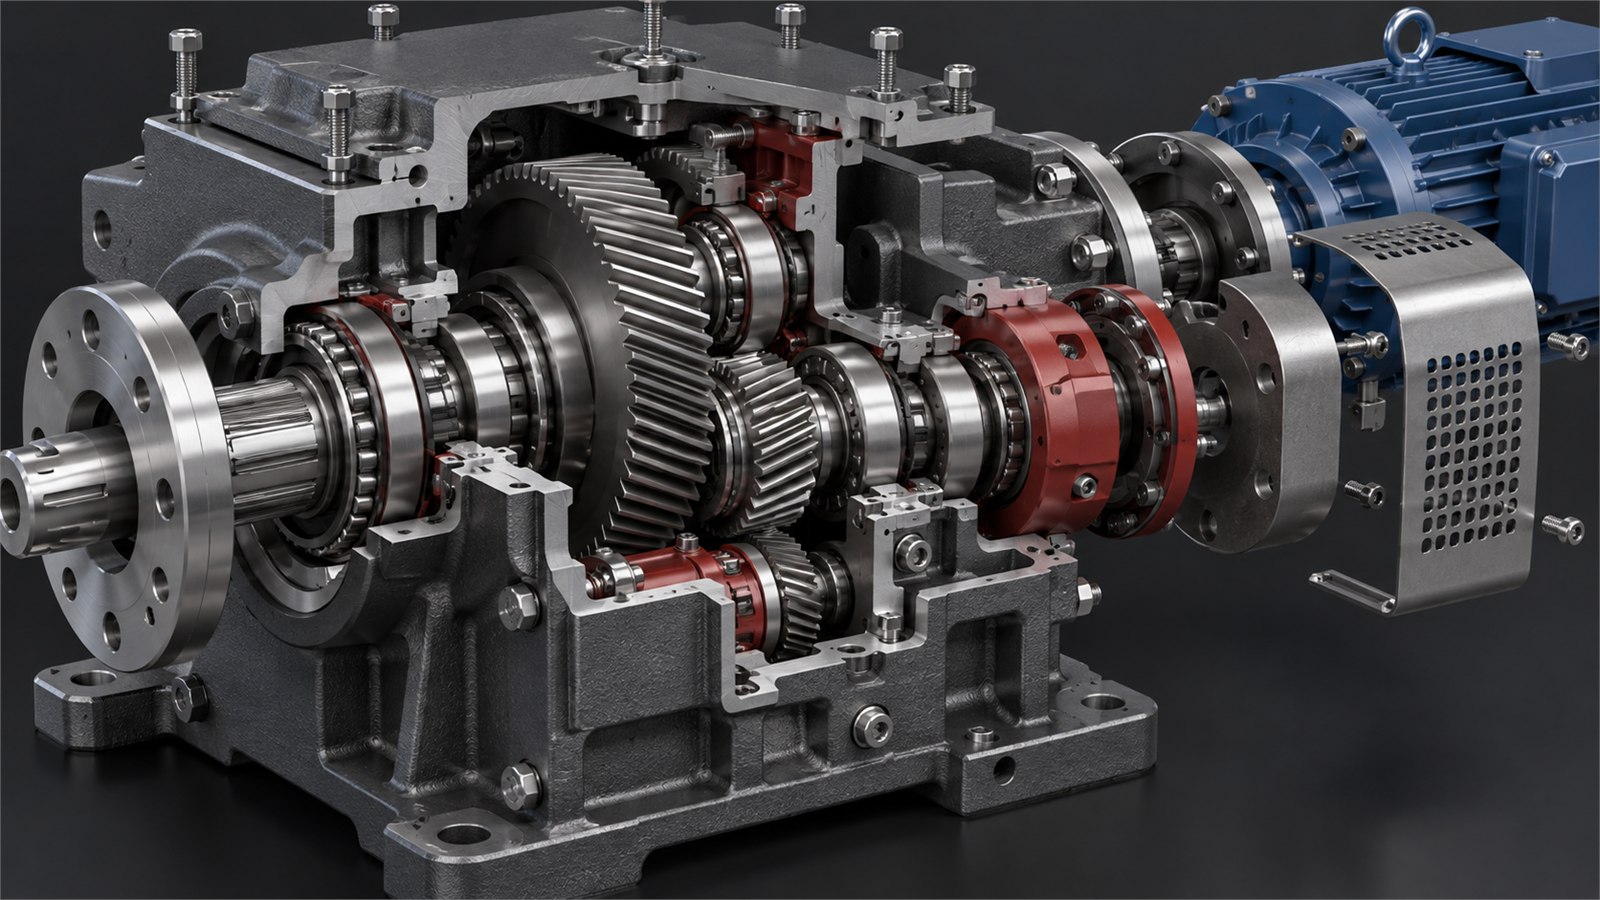
Mechanical Part Design & SolidWorks
Parametric parts and assemblies prepared for review, prototyping, and manufacturing handoff.