Home Services Portfolio About Reviews Blog Contact Talk to an engineer+880 1886-684876
Featured Work & Case Studies

Proven Engineering &
Custom Software in Action.

Explore sample projects demonstrating our dual capability: architectural CAD and BIM modeling on one hand, operational software and automation on the other.

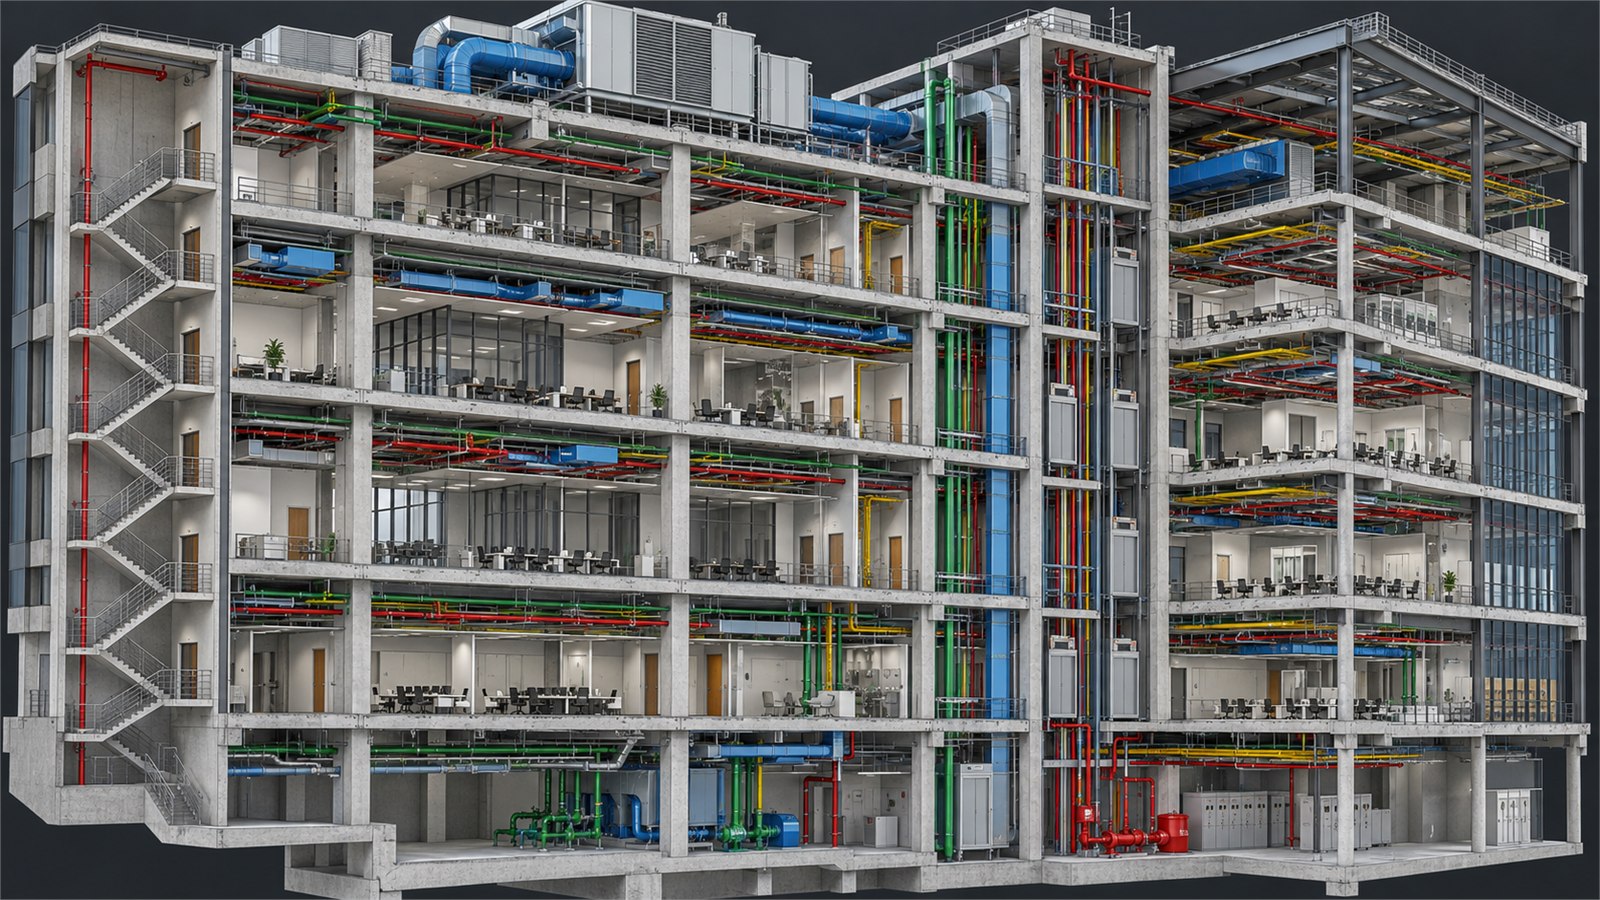
14-Story Commercial BIM Coordination in Revit & Navisworks
Gulshan, Dhaka

14-Story Commercial BIM Coordination

LOD 350 Model

Commercial Tower BIM Coordination

Complete structural and MEP clash resolution in Revit & Navisworks for a 14-story commercial building, eliminating 42 on-site pipe-beam conflicts.
Revit Navisworks LOD 350 Clash Free
Garment Manufacturing Plant 3D Layout
Gazipur Industrial Area

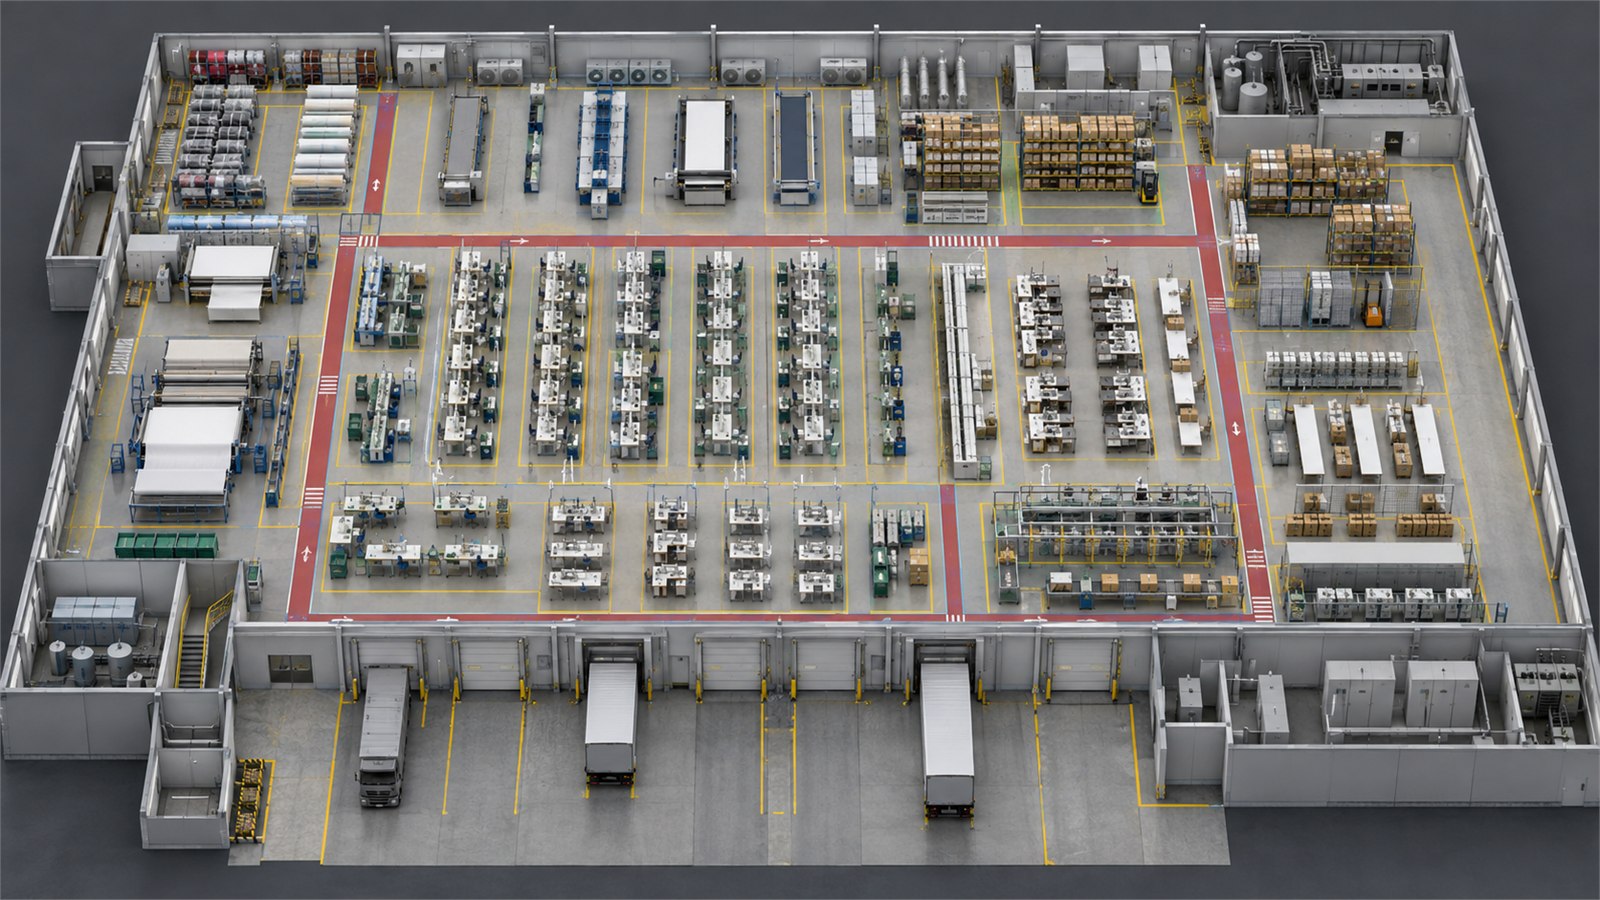
45,000 sq ft Garment Plant Layout

Plant 3D

Garment Manufacturing Plant 3D Layout

Full 3D machinery layout and workflow routing for a 45,000 sq ft textile production floor, optimized for line balancing and fire safety compliance.
AutoCAD Plant 3D Material Flow Safety Approved
Enterprise Manpower & Attendance System
Corporate Client

Enterprise Manpower & Attendance App

450+ Active Staff

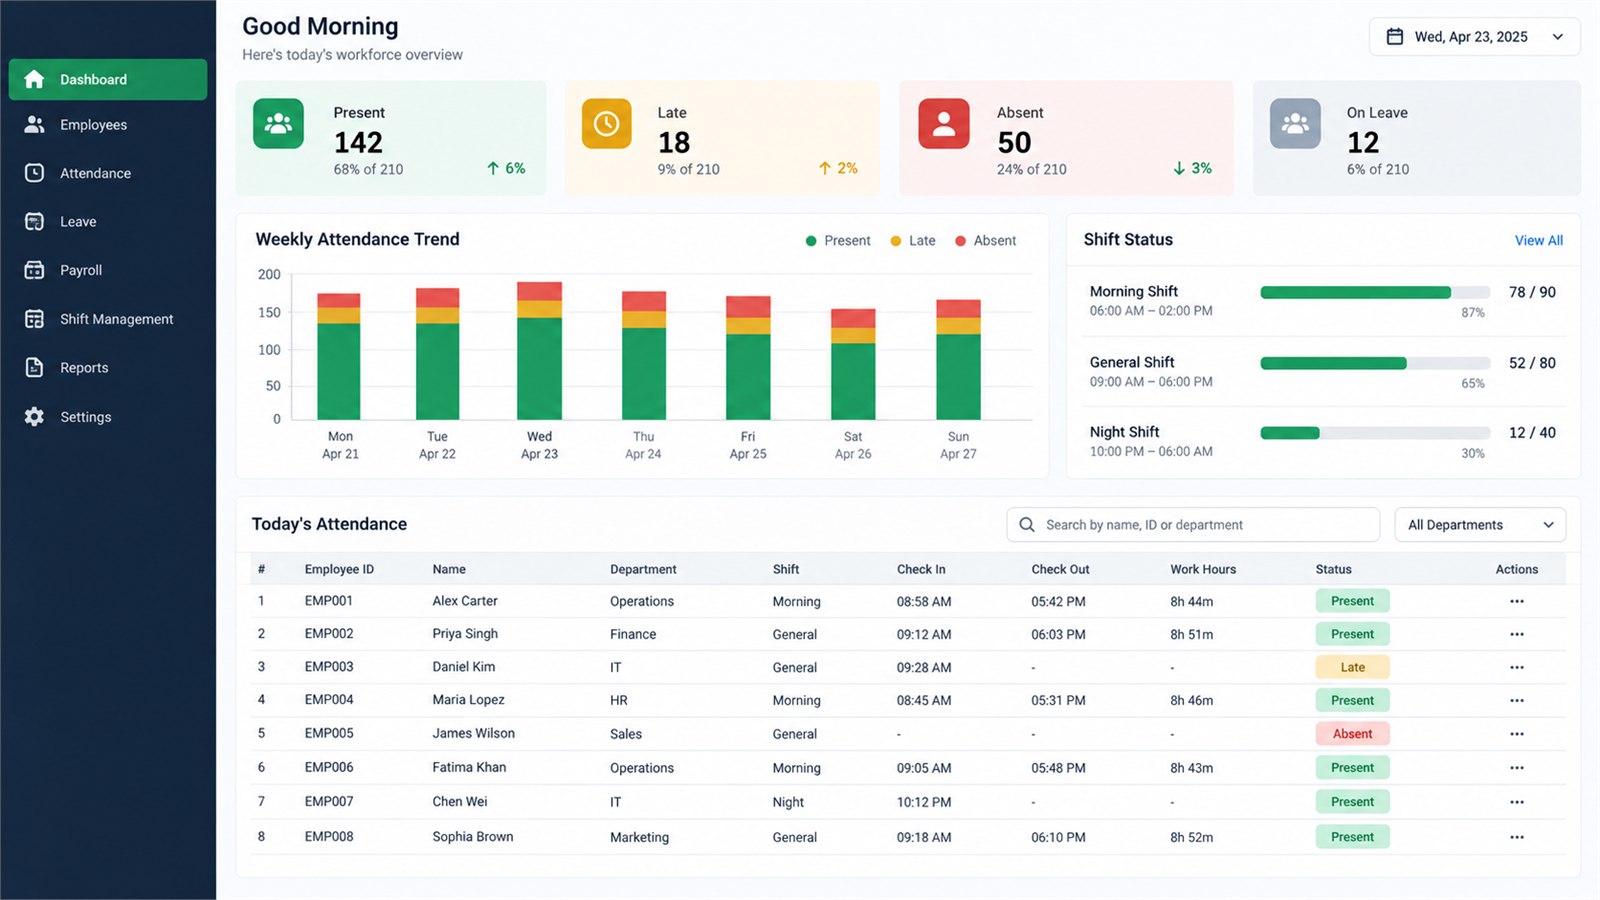
Enterprise Manpower & Attendance System

Cloud management system connecting biometric hardware across 3 factory branches. Automated overtime tracking, payroll generation, and leave approvals.
Web App Biometric Sync Auto Payroll Cloud Database
Multi-Branch Retail POS & Inventory Suite
5 Retail Outlets

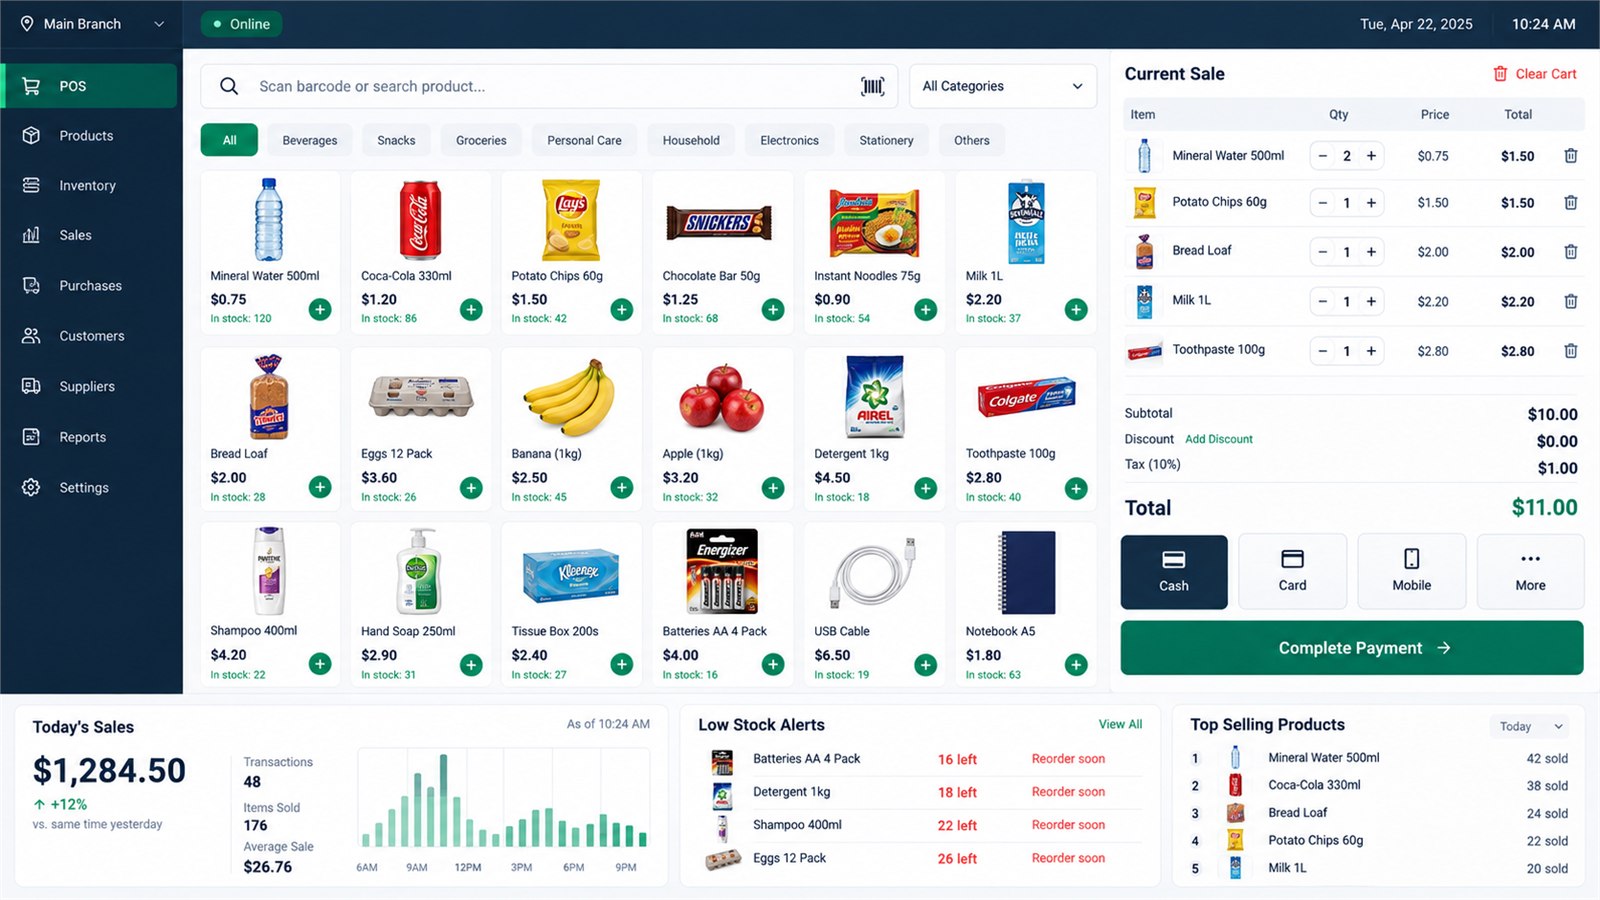
Multi-Branch POS & Inventory Suite

Real-Time Stock

Multi-Branch Retail POS & Inventory Suite

Centralized cloud POS deployed across 5 retail stores in Dhaka. Features instant barcode lookup, offline fallback, and consolidated sales analytics.
Cloud POS Barcode Sync Multi-Branch Live Analytics
Corporate Office Interior Architecture & Space Planning
Banani, Dhaka

8,500 sq ft Corporate Office Architecture

Full Interior Set

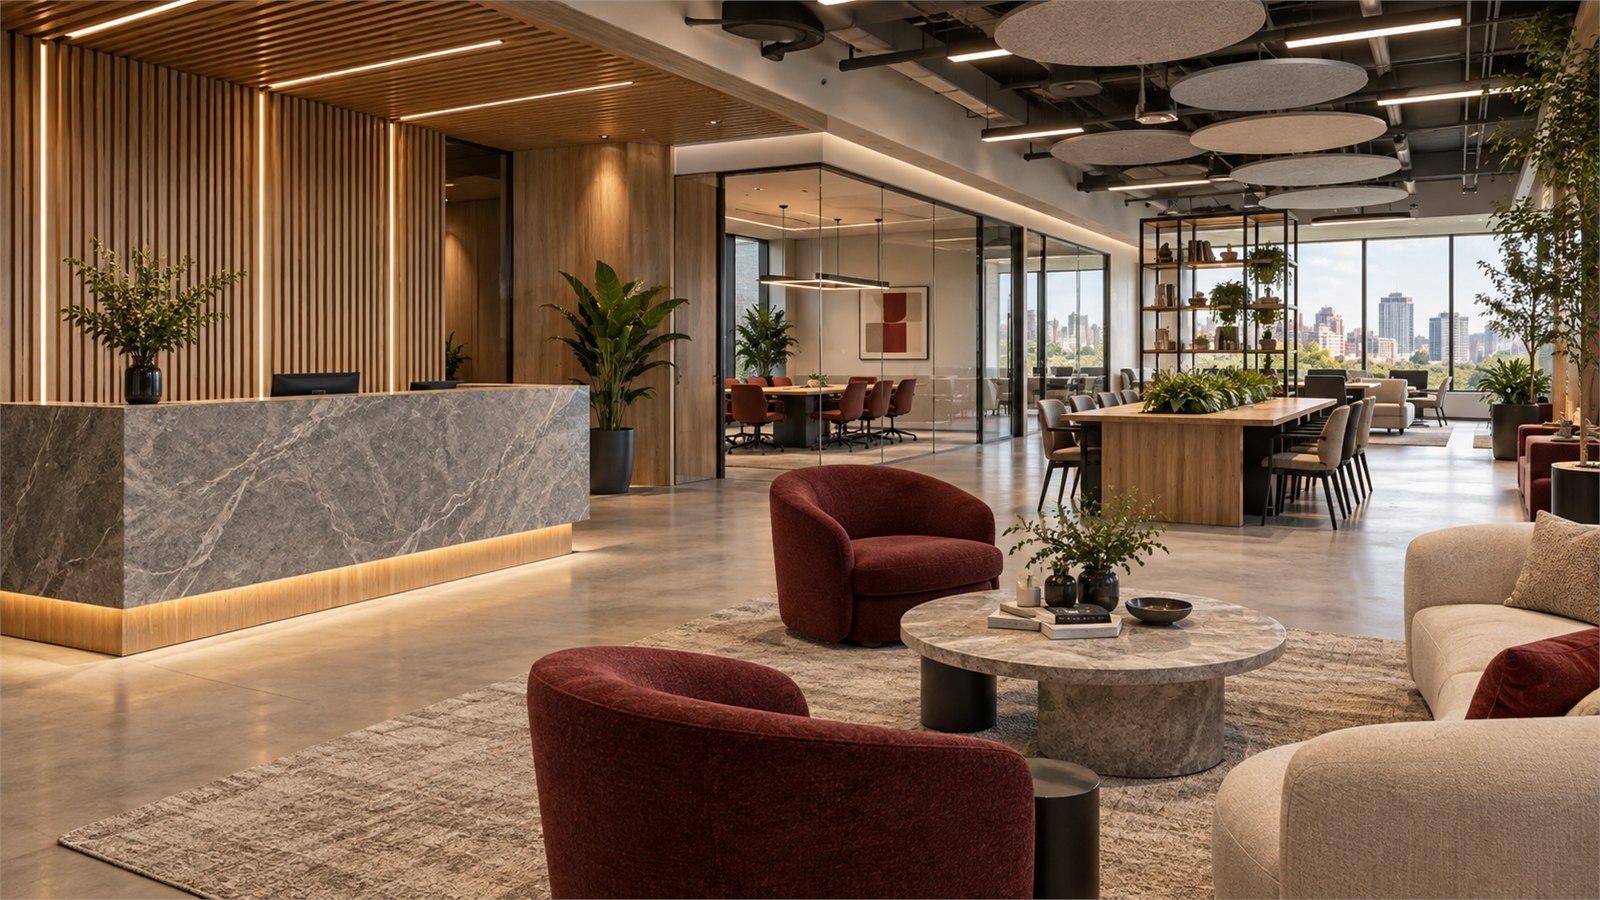
Corporate Office Interior Architecture

Comprehensive interior drawing set for an 8,500 sq ft tech headquarters: space zoning, executive cabins, acoustic partitions, lighting and reflected ceiling plans.
AutoCAD RCP Plans Joinery Details Complete Set
Precision CNC Mechanical Gearbox Assembly & GD&T Set
Manufacturing Client

CNC Gearbox Assembly & GD&T Set

SolidWorks

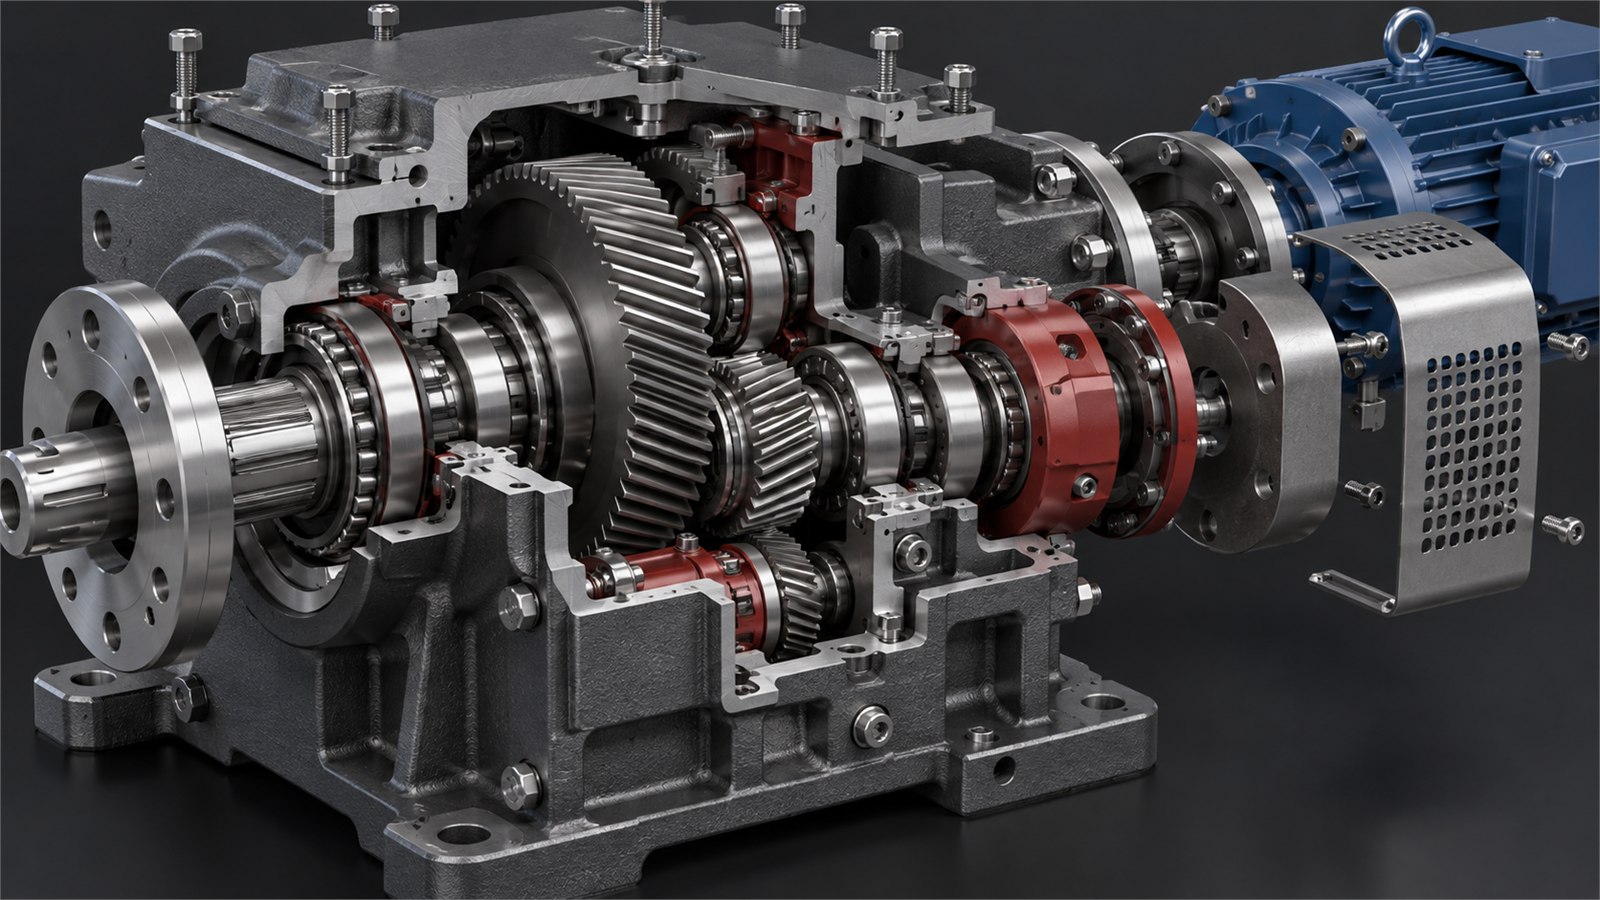
Precision CNC Mechanical Gearbox Assembly

Parametric 3D CAD modeling and manufacturing shop drawings for custom gear reduction box with strict GD&T tolerances for CNC wire EDM fabrication.
SolidWorks GD&T CNC Ready STEP / IGES
Logistics Dispatch & Field Tracking Web App
Logistics Provider

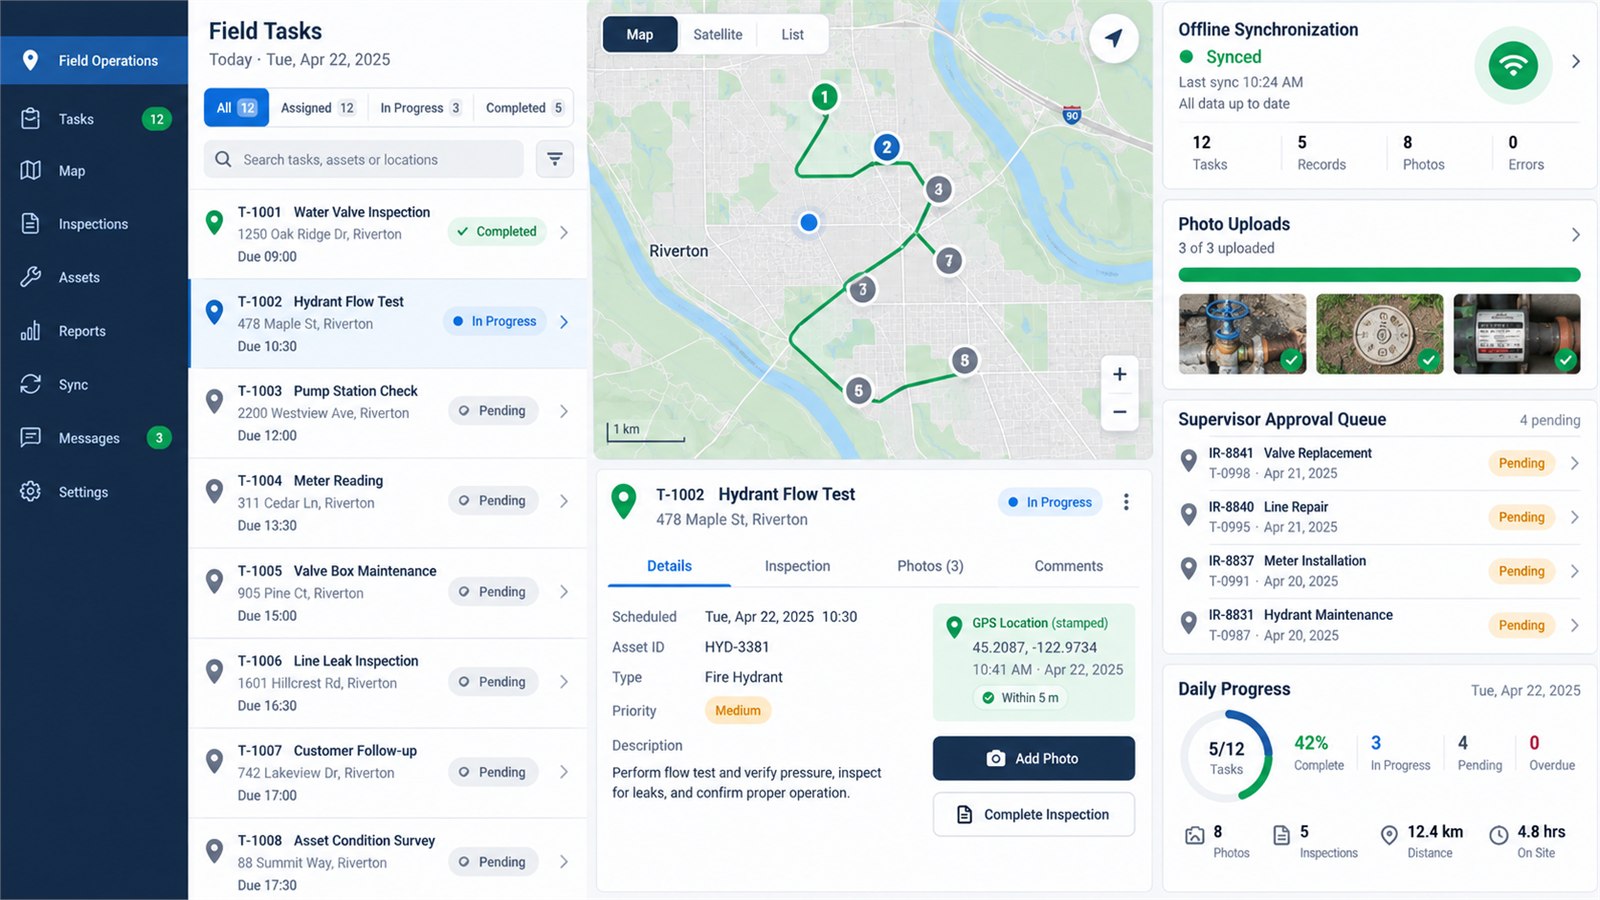
Field Agent Dispatch & GPS Tracking App

Mobile Web

Logistics Dispatch & Field Tracking Web App

Real-time delivery management system with driver GPS check-ins, digital recipient signature capture, and instant SMS status notifications to customers.
Mobile App GPS Tracking Digital Signatures Live Dispatch
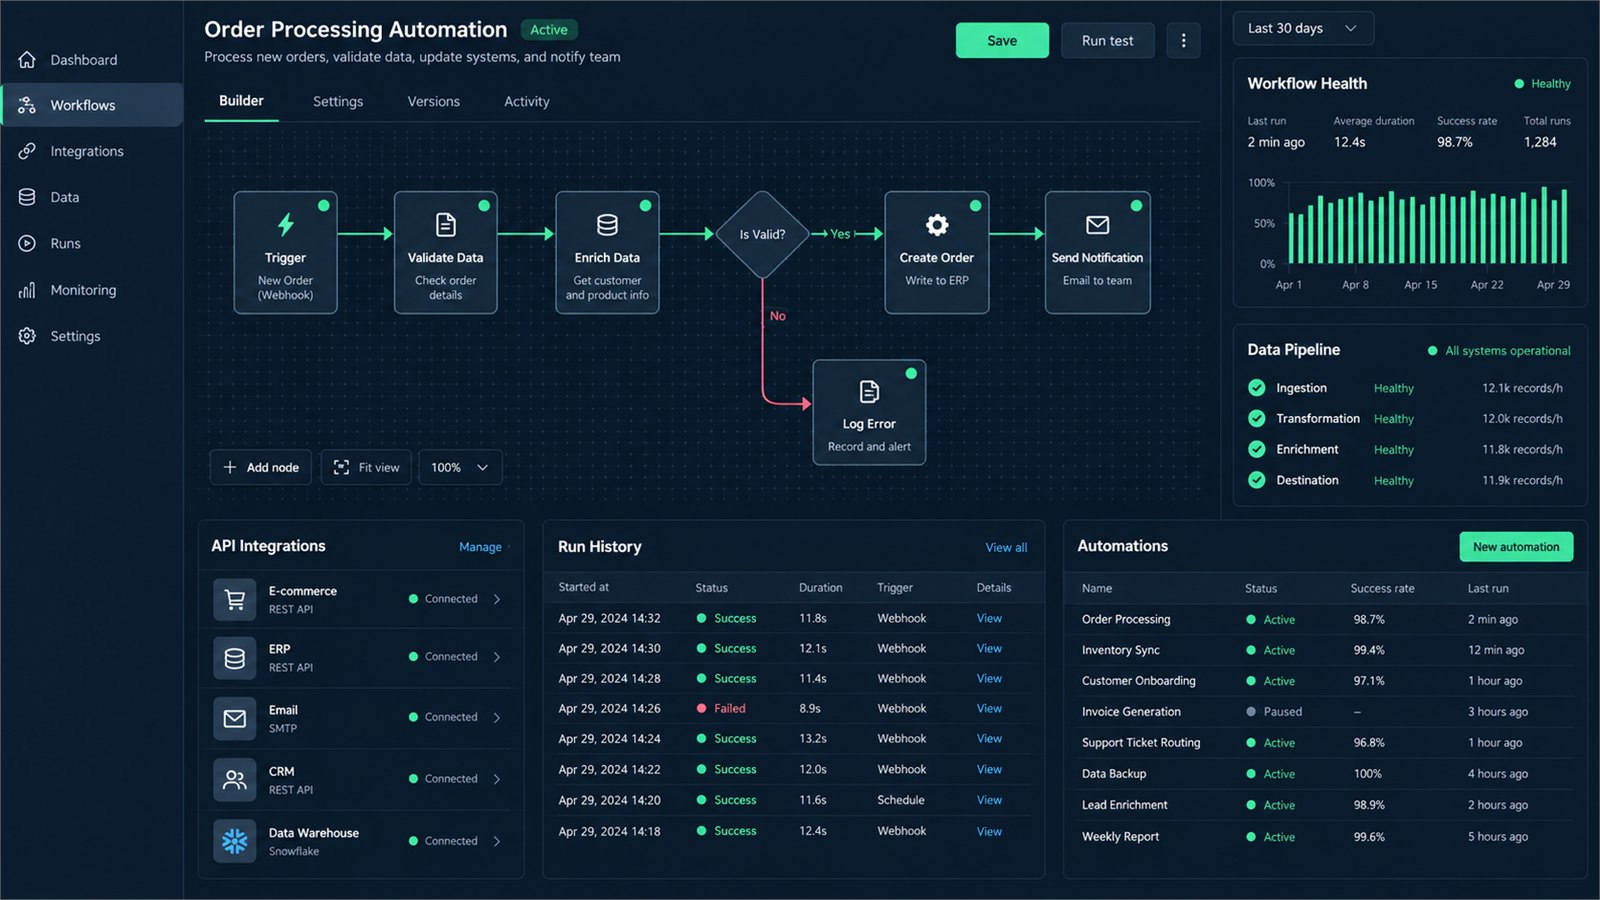
Textile Export Order & Data Automation
Apparel Exporter

Textile Export Order Data Automation

4 hrs/day saved

Textile Export Order & Data Automation

Automated data pipeline converting raw buyer purchase orders and Excel spec sheets into commercial invoices, packing lists, and inventory allocations in 1 click.

Data Automation Excel ETL Instant Invoicing Zero Errors
Case Study Spotlight

45,000 sq ft Factory BIM & IT Overhaul

How a composite textile manufacturer used ClickBit Digital to solve both physical plant bottlenecks and digital attendance tracking simultaneously.

THE CHALLENGE

Frequent assembly delays caused by overlapping machinery lines, and manual pen-and-paper staff attendance leading to payroll discrepancies.

OUR INTEGRATED SOLUTION

Created a 3D Plant layout in AutoCAD Plant 3D for optimal workflow lanes, and deployed a custom biometric manpower web app across all 3 entry gates.

MEASURABLE RESULT

18% faster internal material transit time, and 100% automated daily payroll calculation saving over 25 management hours weekly.

ClickBit Digital Integrated CAD and Software Engineering Results

Want similar results for your business?

We review your current CAD files or software workflow and provide an actionable scope within 24 hours.

Request Project Assessment →

Have a custom drawing or software project?

Talk directly with technical head Nurul Arefin. We provide clear deliverables, exact milestone timelines, and fair pricing.

Start Your Project