Home Services Portfolio About Reviews Blog Contact Talk to an engineer+880 1886-684876
Complete Service Catalog

Engineering Precision &
Software Intelligence.

We bridge the physical and digital sides of your business. 11 core specializations delivered with strict quality controls, standard compliance, and ongoing support.

Division 01

Engineering Design, CAD & BIM

Construction-ready 2D drafting, 3D BIM coordination, MEP schemas, industrial layout, and precision 3D mechanical modeling adhering to international CAD standards.

2D Drafting & AutoCAD Architectural Drawings

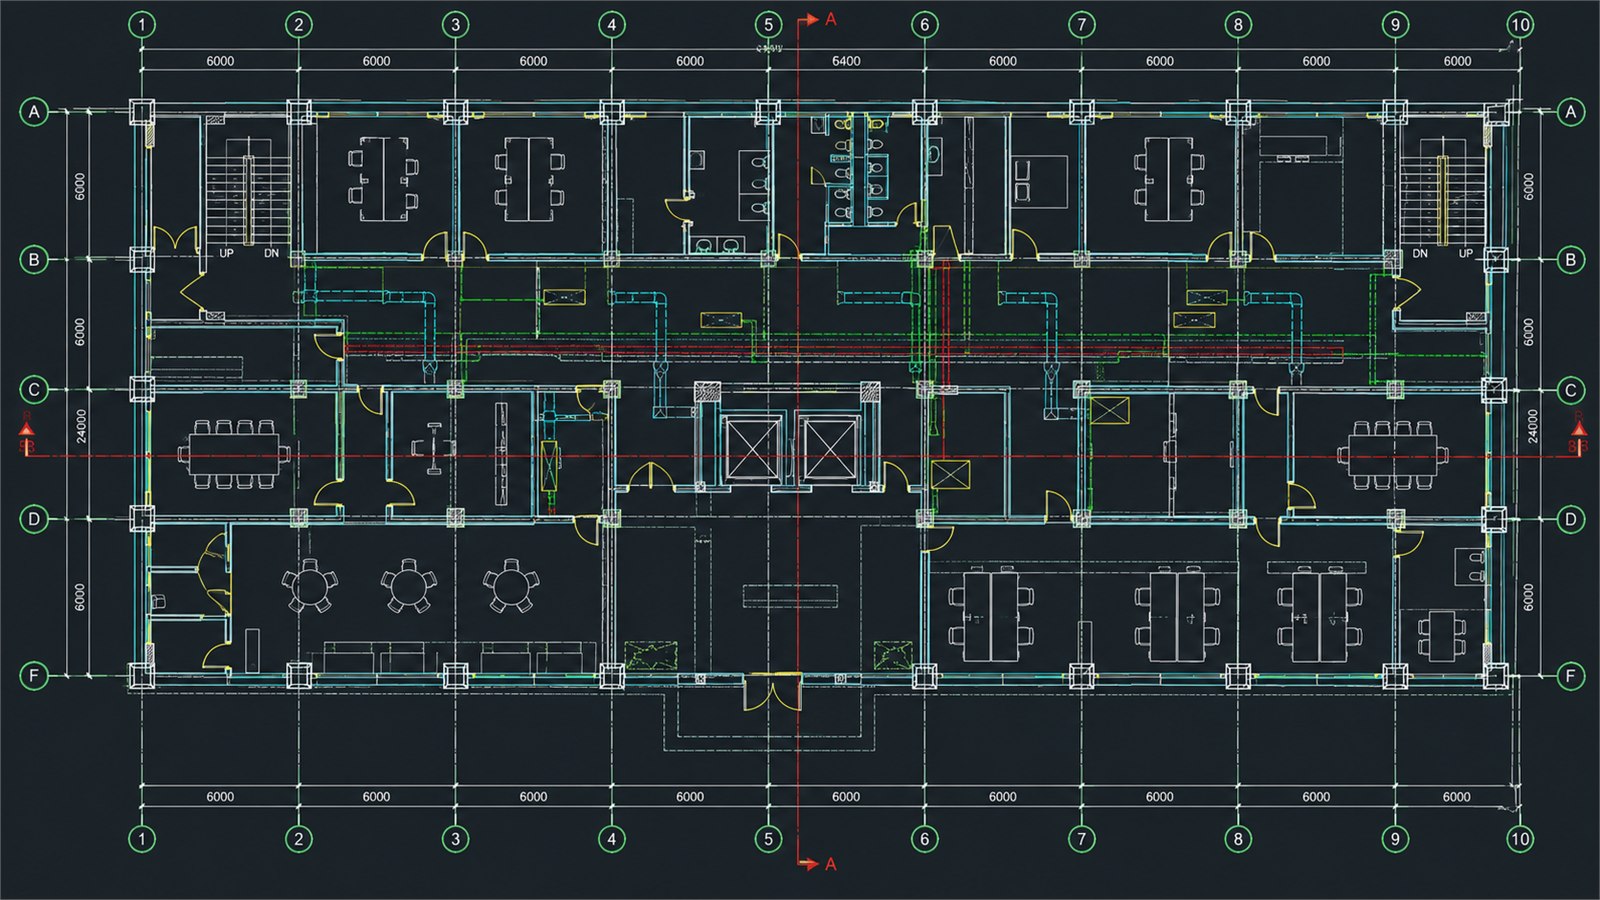
2D Drafting & AutoCAD Drawings

Architectural floor plans, structural layouts, shop drawings, elevations, sections, as-built documentation, and permit sets prepared with layer discipline and exact dimensioning.

AutoCAD DWG / DXF Plot / PDF Layer Discipline
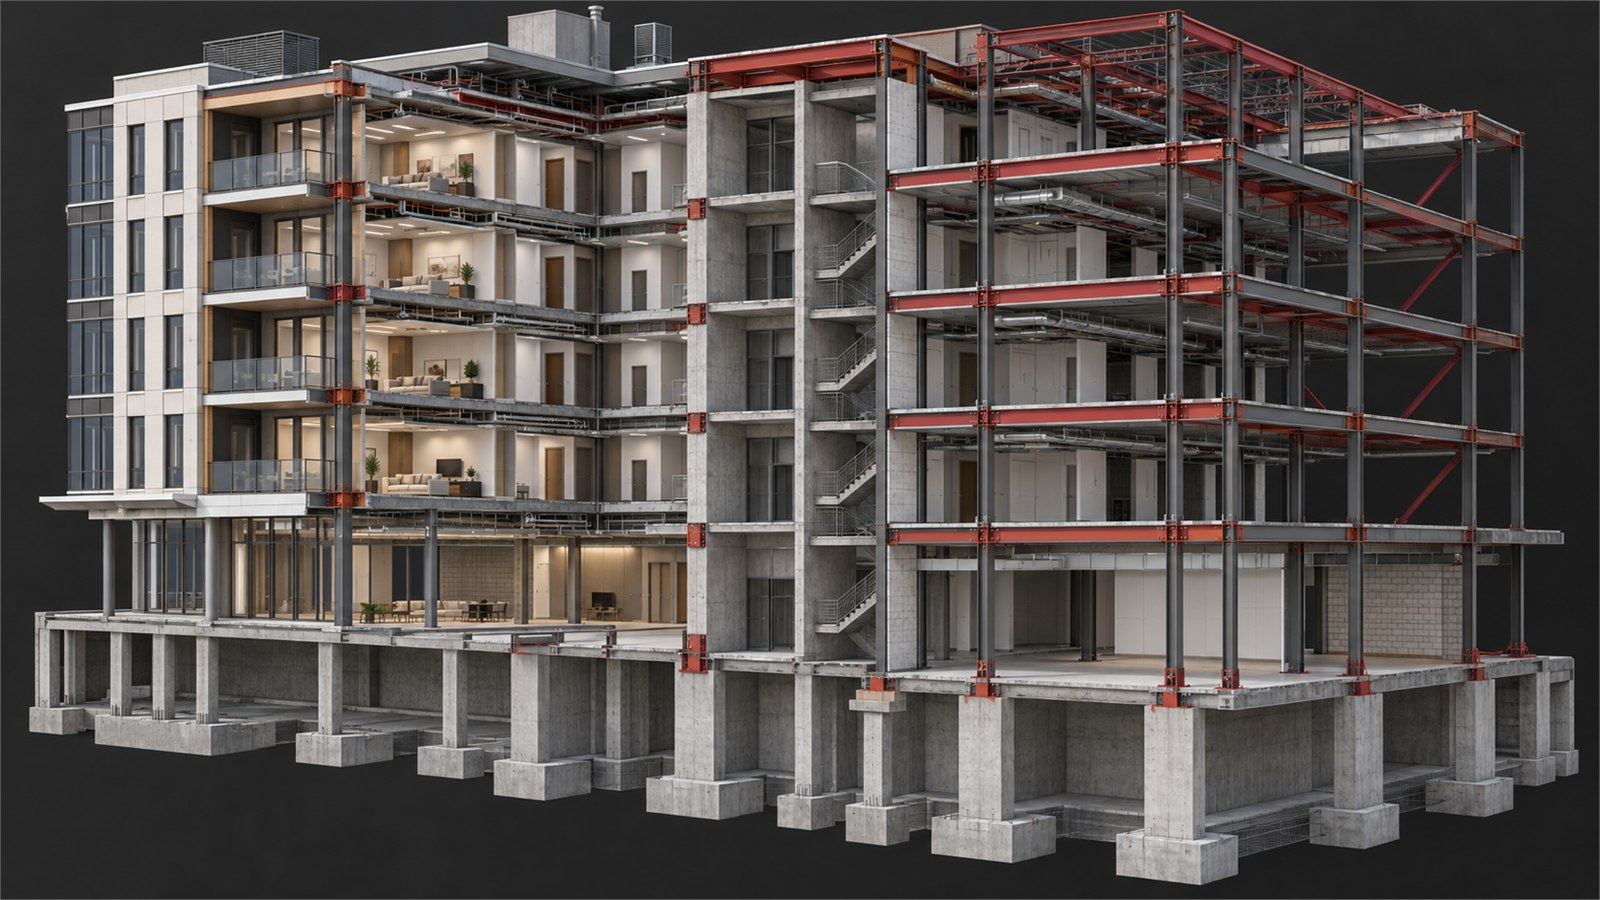
3D BIM Modeling & Revit Clash Coordination

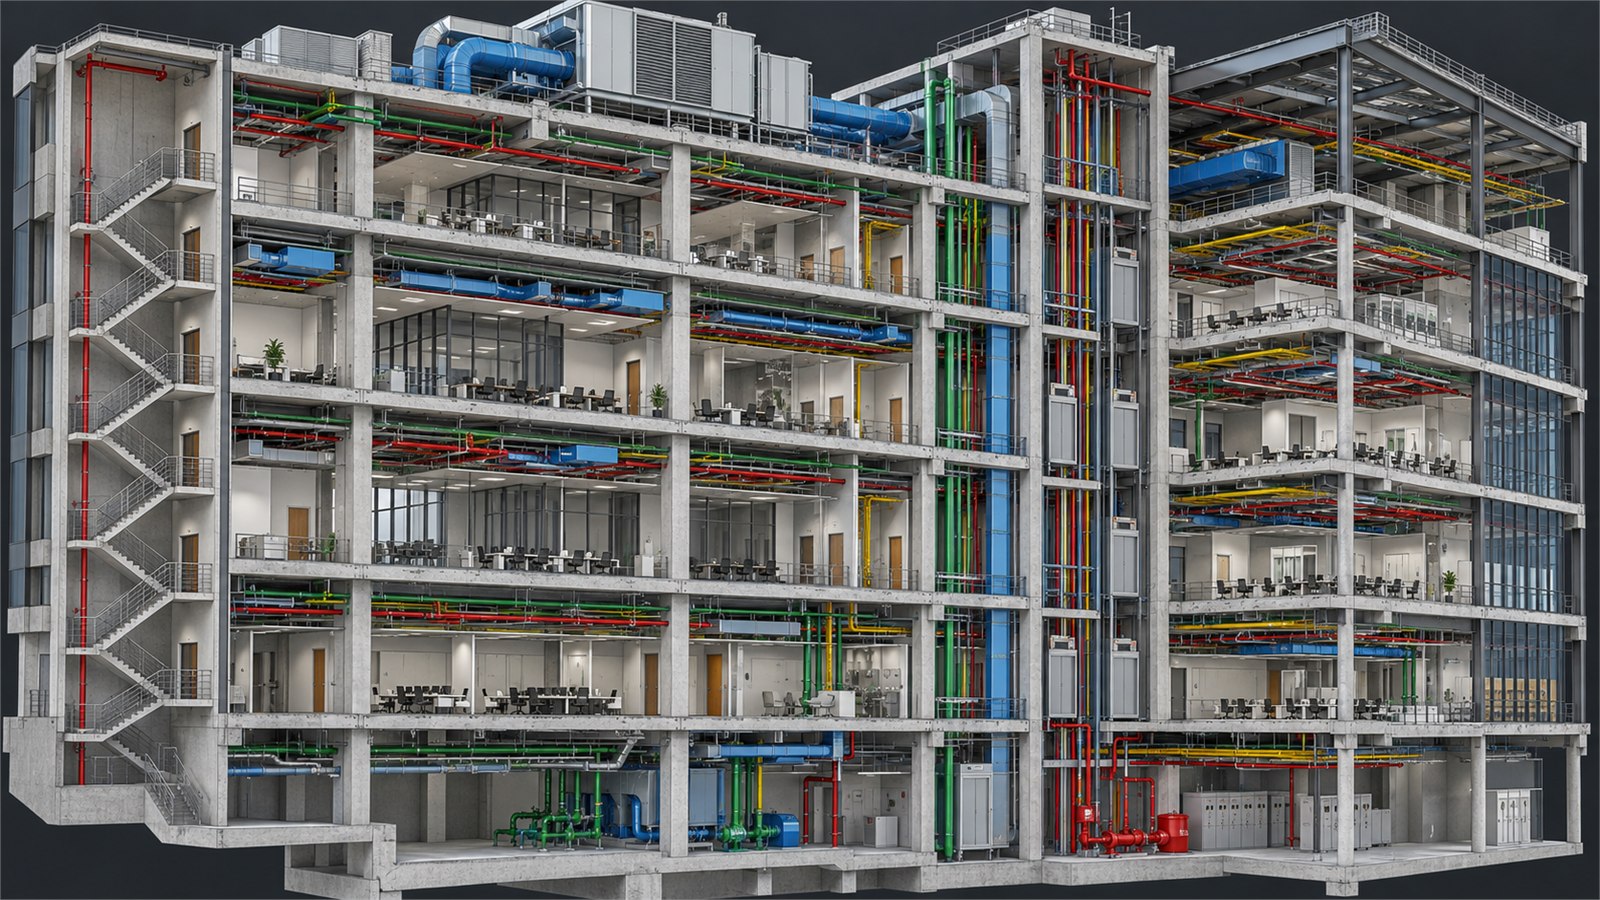
3D BIM Modeling & Revit Coordination

Parametric Revit models from LOD 200 to 400. Multi-discipline clash detection in Navisworks, quantity takeoffs, family creation, and seamless collaboration for contractors and architects.

Revit Architecture Navisworks LOD 200-400 Clash Detection
Interior Architecture & Space Planning

Interior Architecture & Space Planning

Residential, corporate office, showroom, and retail space layouts. Reflected ceiling plans (RCP), custom joinery details, flooring patterns, electrical placement, and material schedules.

AutoCAD 3D Concept RCP Plans Joinery Detail
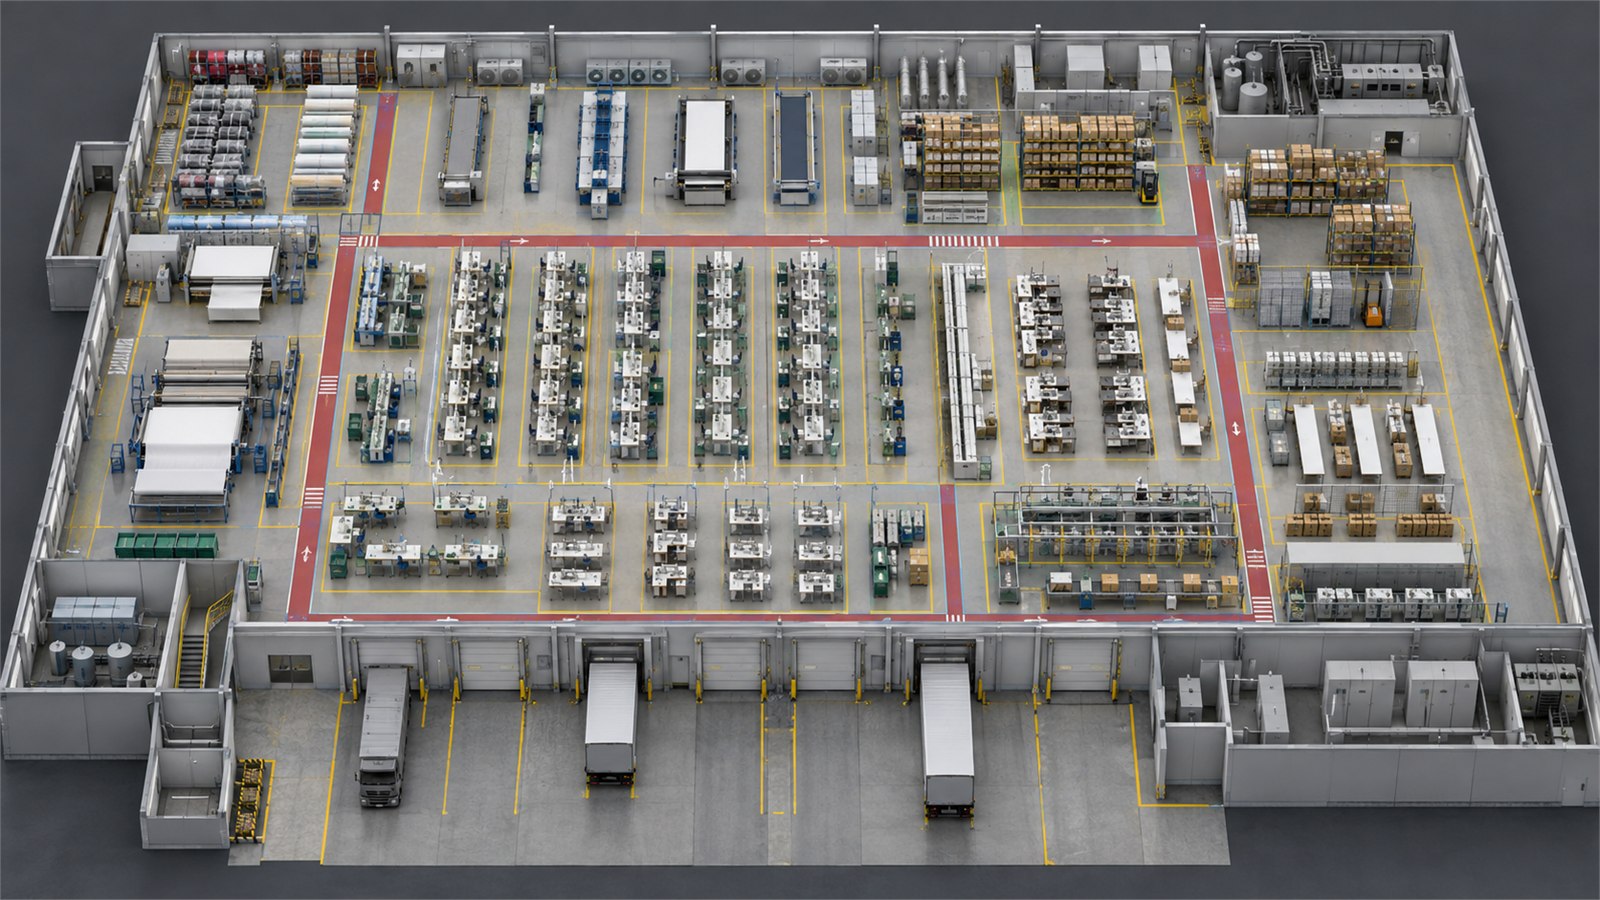
Factory Layout & Industrial Plant 3D Design

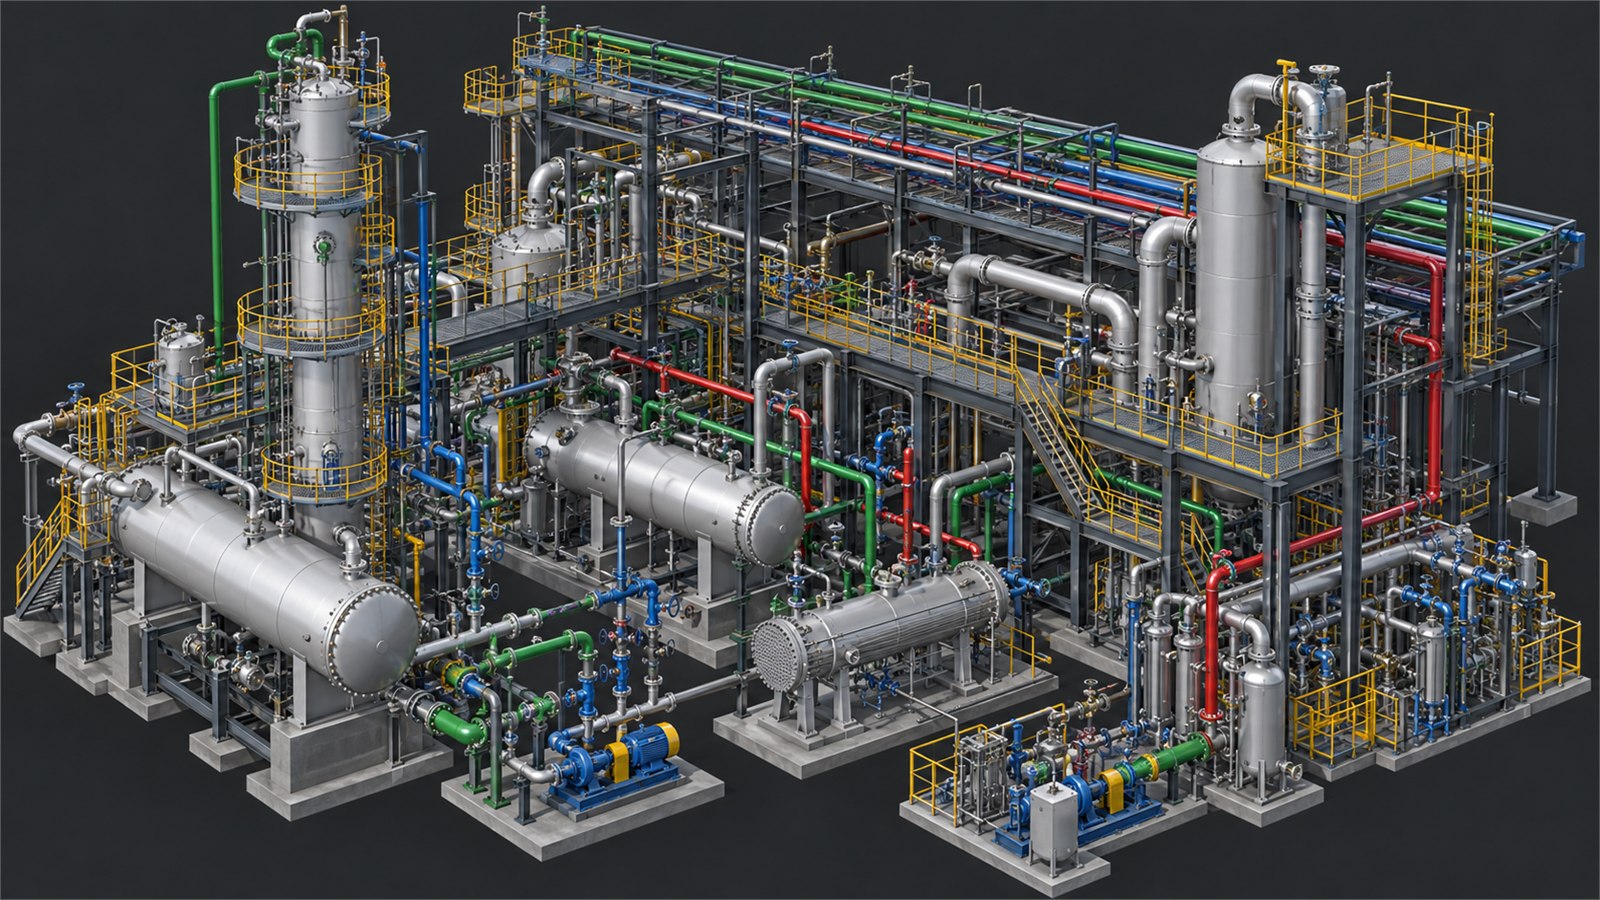
Factory & Industrial Plant Layout

Industrial facility planning, assembly line workflows, equipment spacing, utility distribution, material handling paths, safety clearance zones, and compliance with factory safety standards.

Plant 3D AutoCAD Industrial Safety Clearance Workflow Sim
Plumbing & MEP Engineering Systems

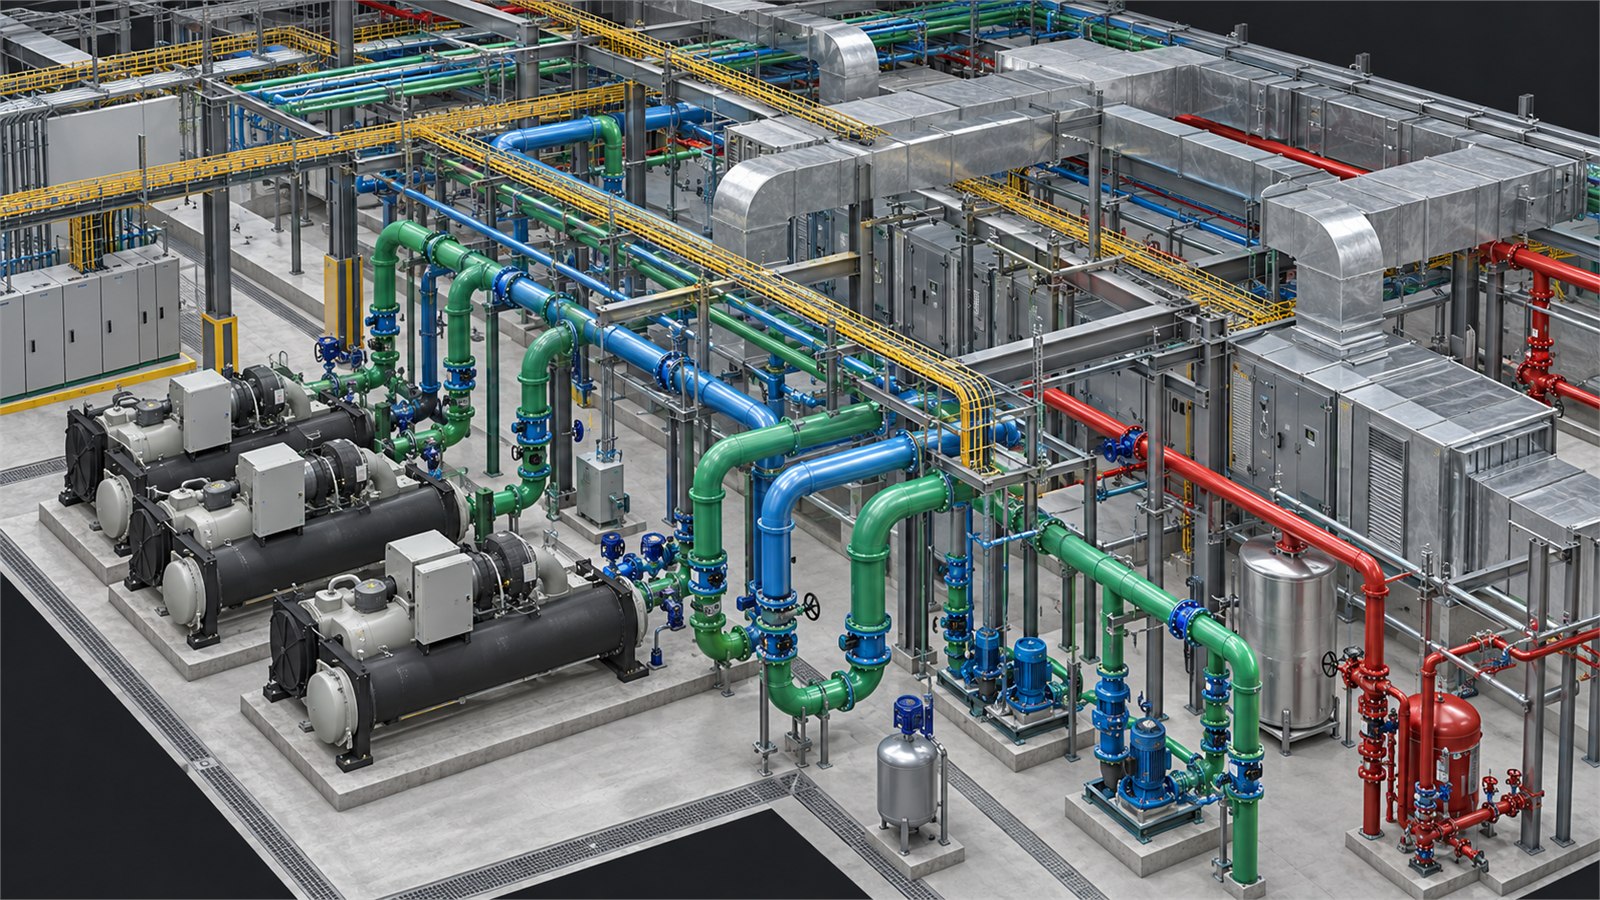
Plumbing & MEP Engineering Systems

Water supply distribution, drainage & sanitary piping, stormwater systems, fire protection riser diagrams, HVAC duct routing coordination, and equipment schedule documentation.

Revit MEP AutoCAD MEP Riser Diagrams Piping Isometrics
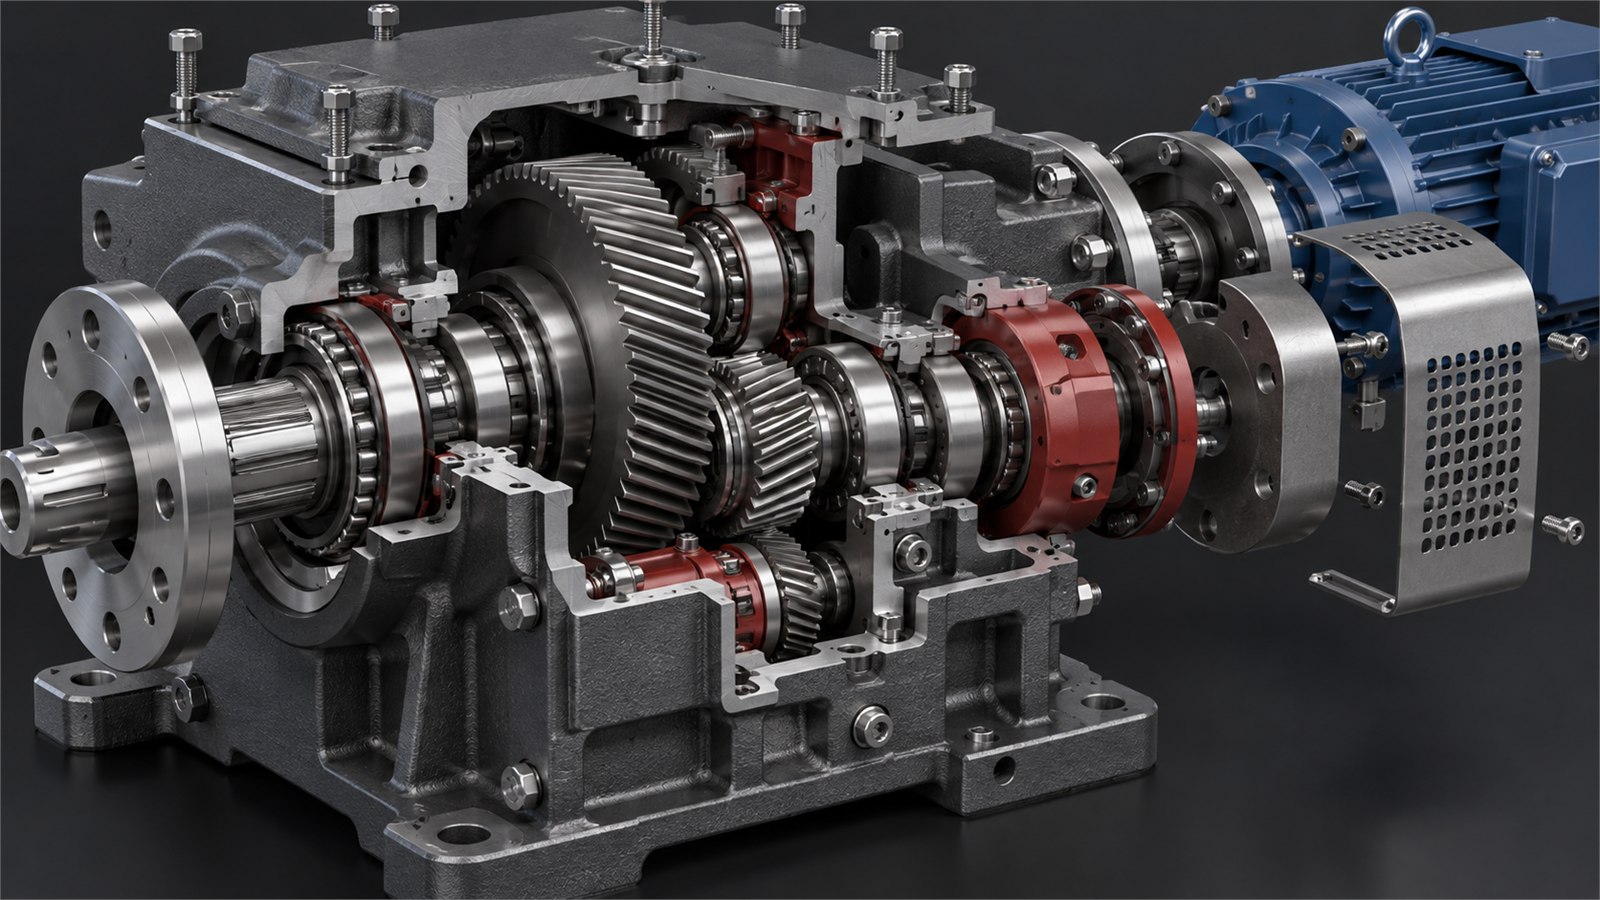
Mechanical Part Design & SolidWorks Modeling

Mechanical Part Design & SolidWorks

Parametric 3D CAD modeling of mechanical components, sheet metal design, assembly modeling, exploded views, GD&T drafting, CNC fabrication drawings, and 3D printing preparation.

SolidWorks STEP / IGES STL 3D Print GD&T Specs
Division 02

Software & IT Solutions

Tailored digital systems engineered to automate daily operations, eliminate manual tracking, boost sales conversion, and scale with your business growth.

Custom Website & Web Application Development

Custom Websites & Web Applications

High-speed, SEO-engineered corporate websites, e-commerce storefronts, customer portals, and dynamic web apps built for top Google ranking and maximum conversion.

Responsive SEO Optimized Fast Load Full-Stack
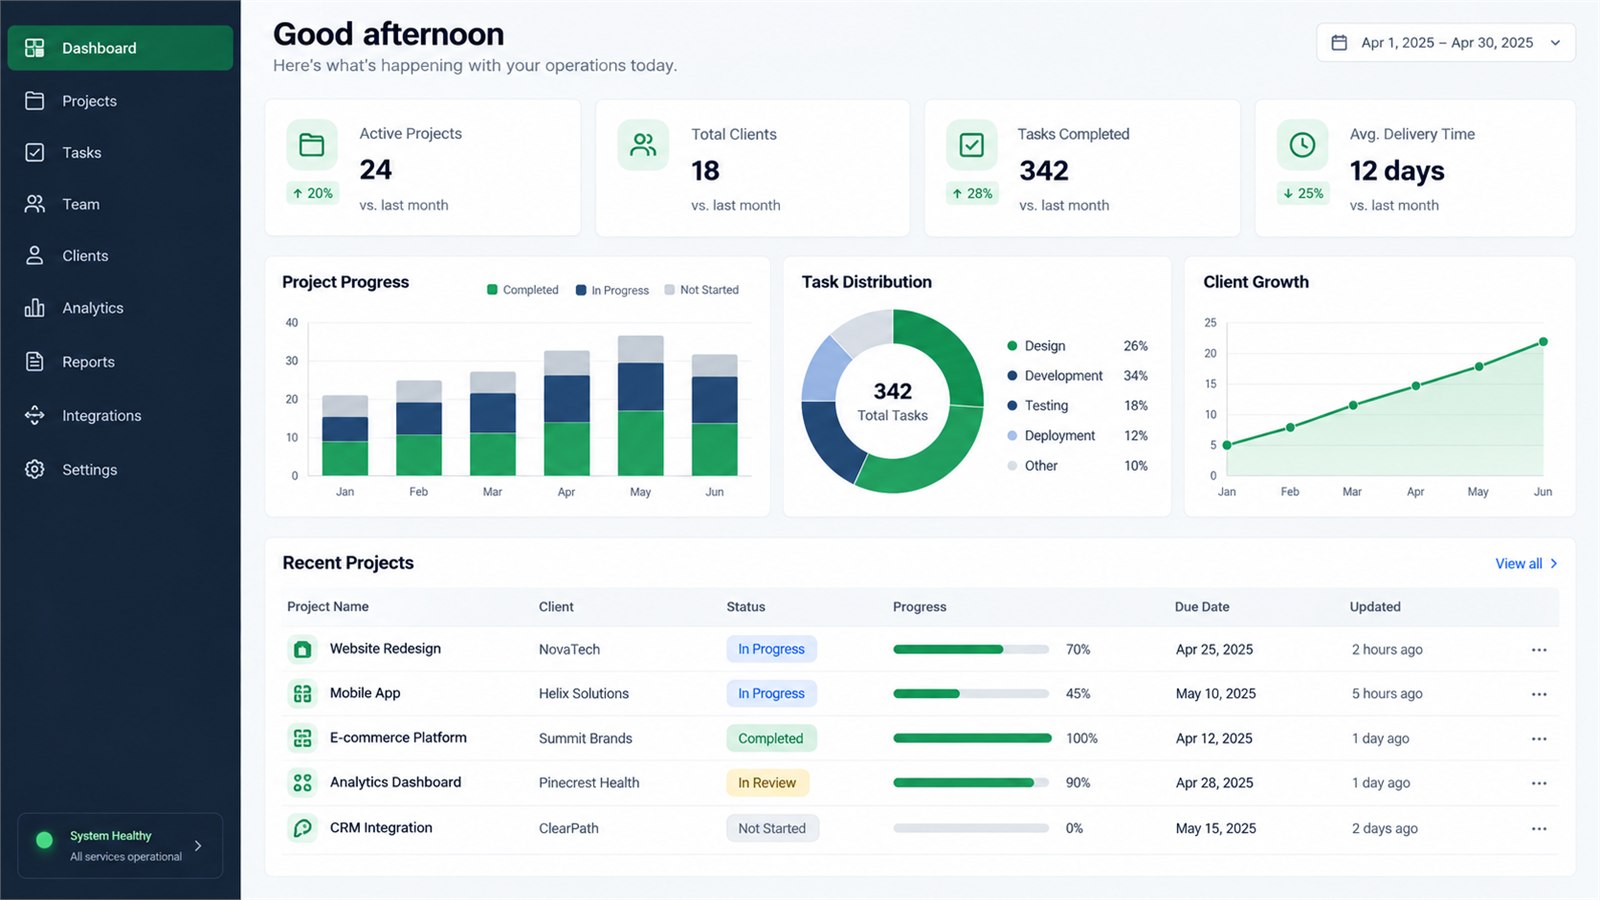
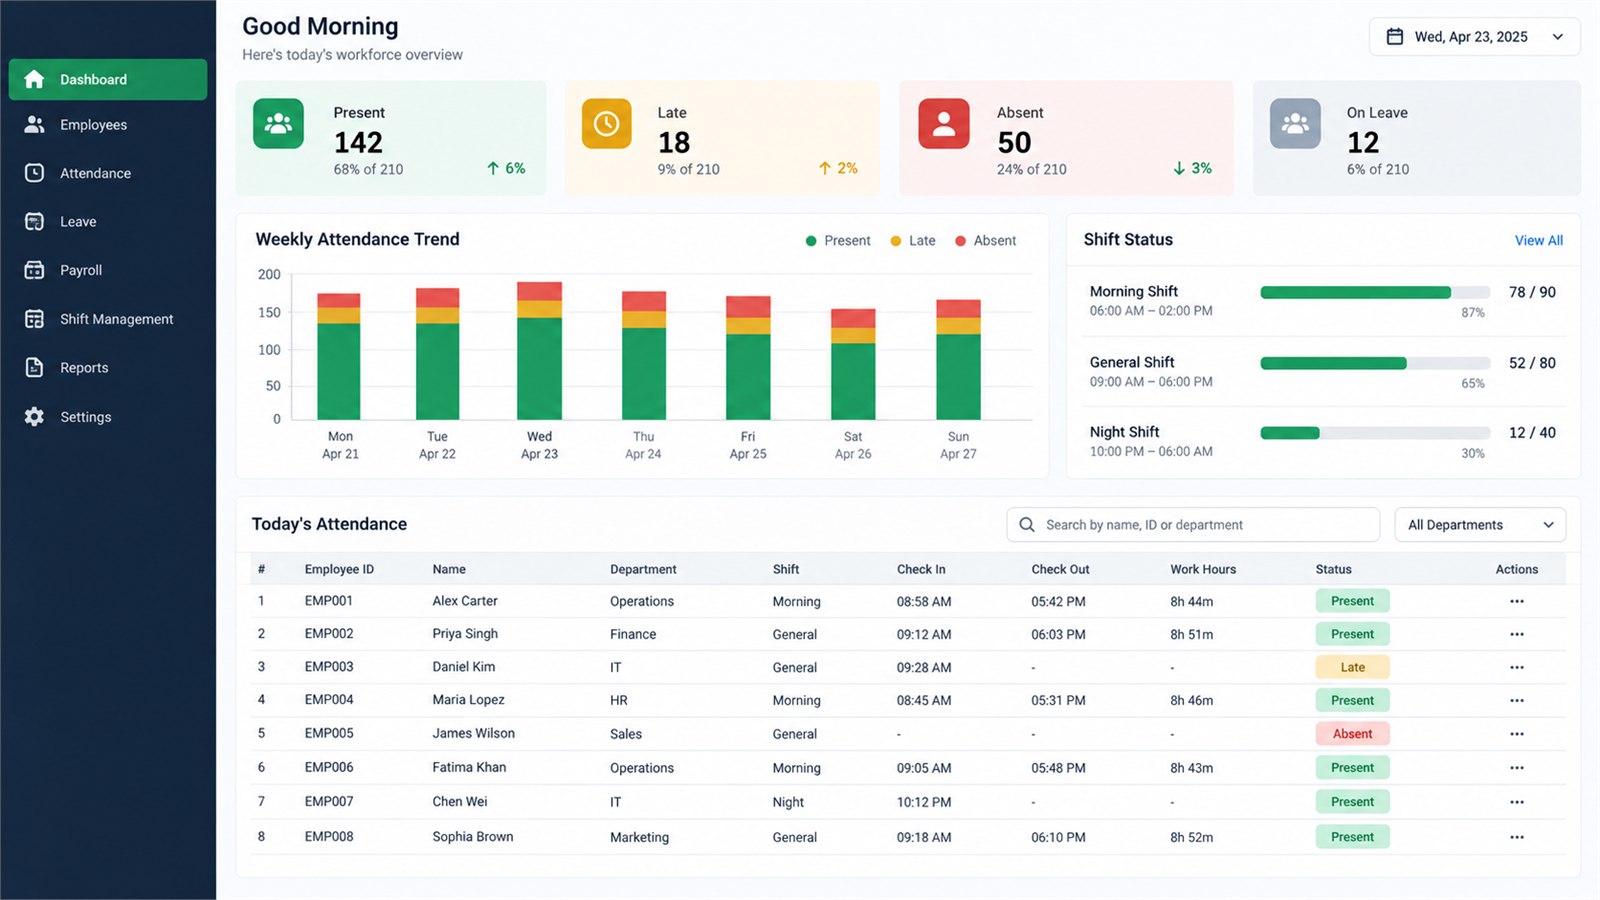
Manpower & Attendance Management Software

Manpower & Staff Management Systems

Employee directory, biometric attendance syncing, shift scheduling, overtime calculation, salary sheet generation, leave approvals, and role-based permissions.

Attendance Tracking Payroll System Shift Roster Role Permissions
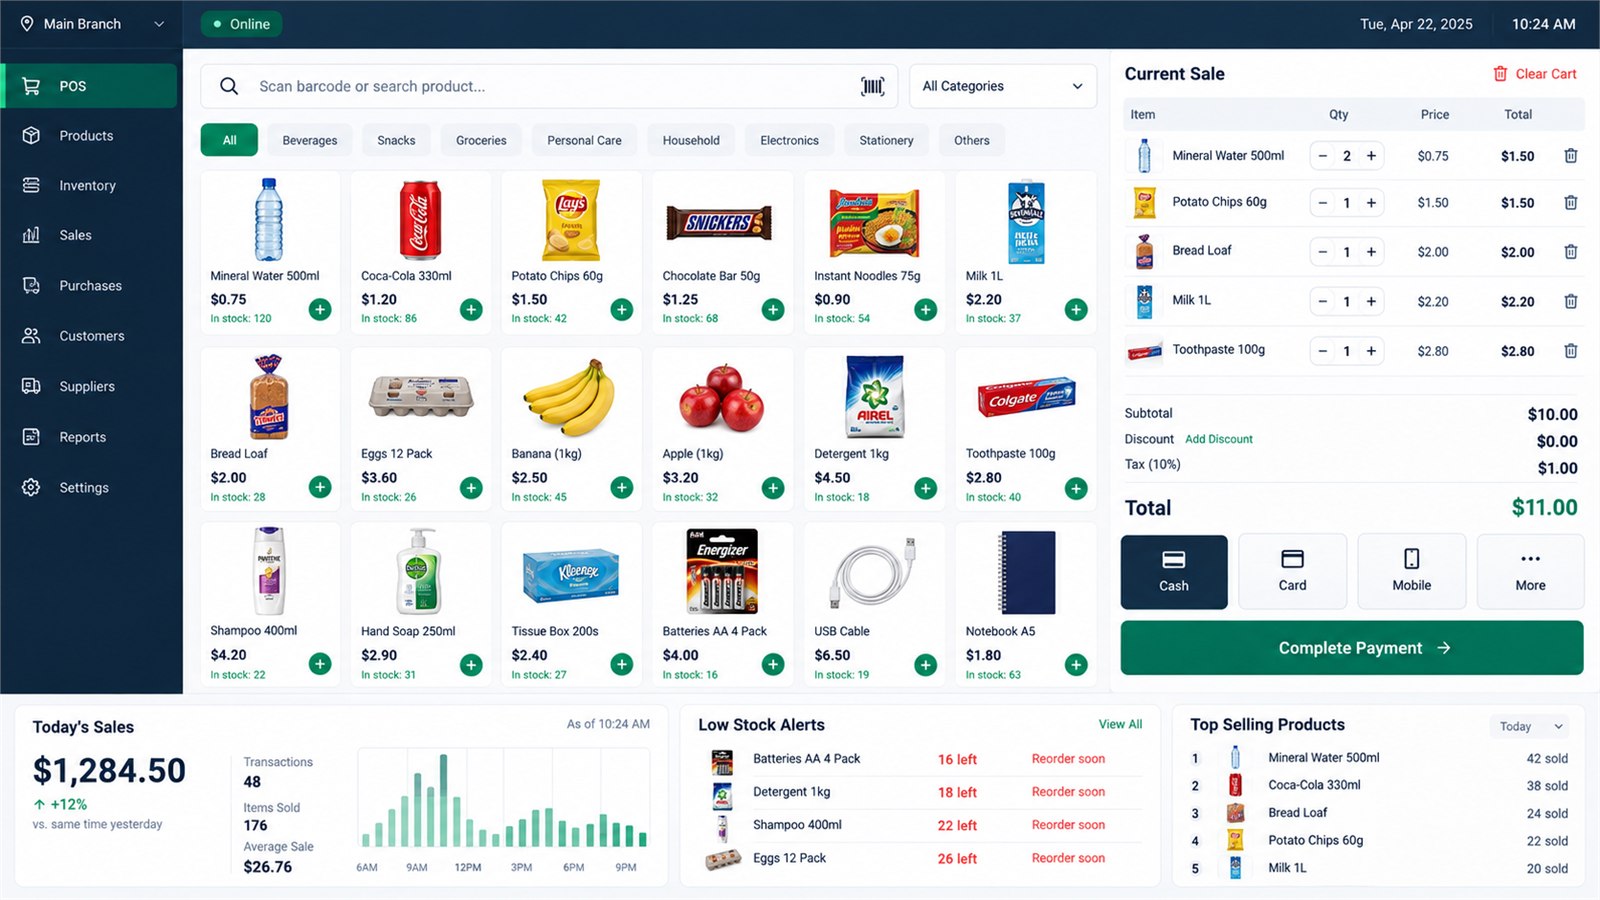
Retail Point of Sale (POS) & Inventory Systems

Retail Point of Sale (POS) & Inventory

Fast billing counter interface, barcode scanning, stock level alerts, multi-branch inventory tracking, supplier purchase orders, and daily profit/loss reporting.

Barcode Scanner Instant Invoicing Low Stock Alert Multi-Branch
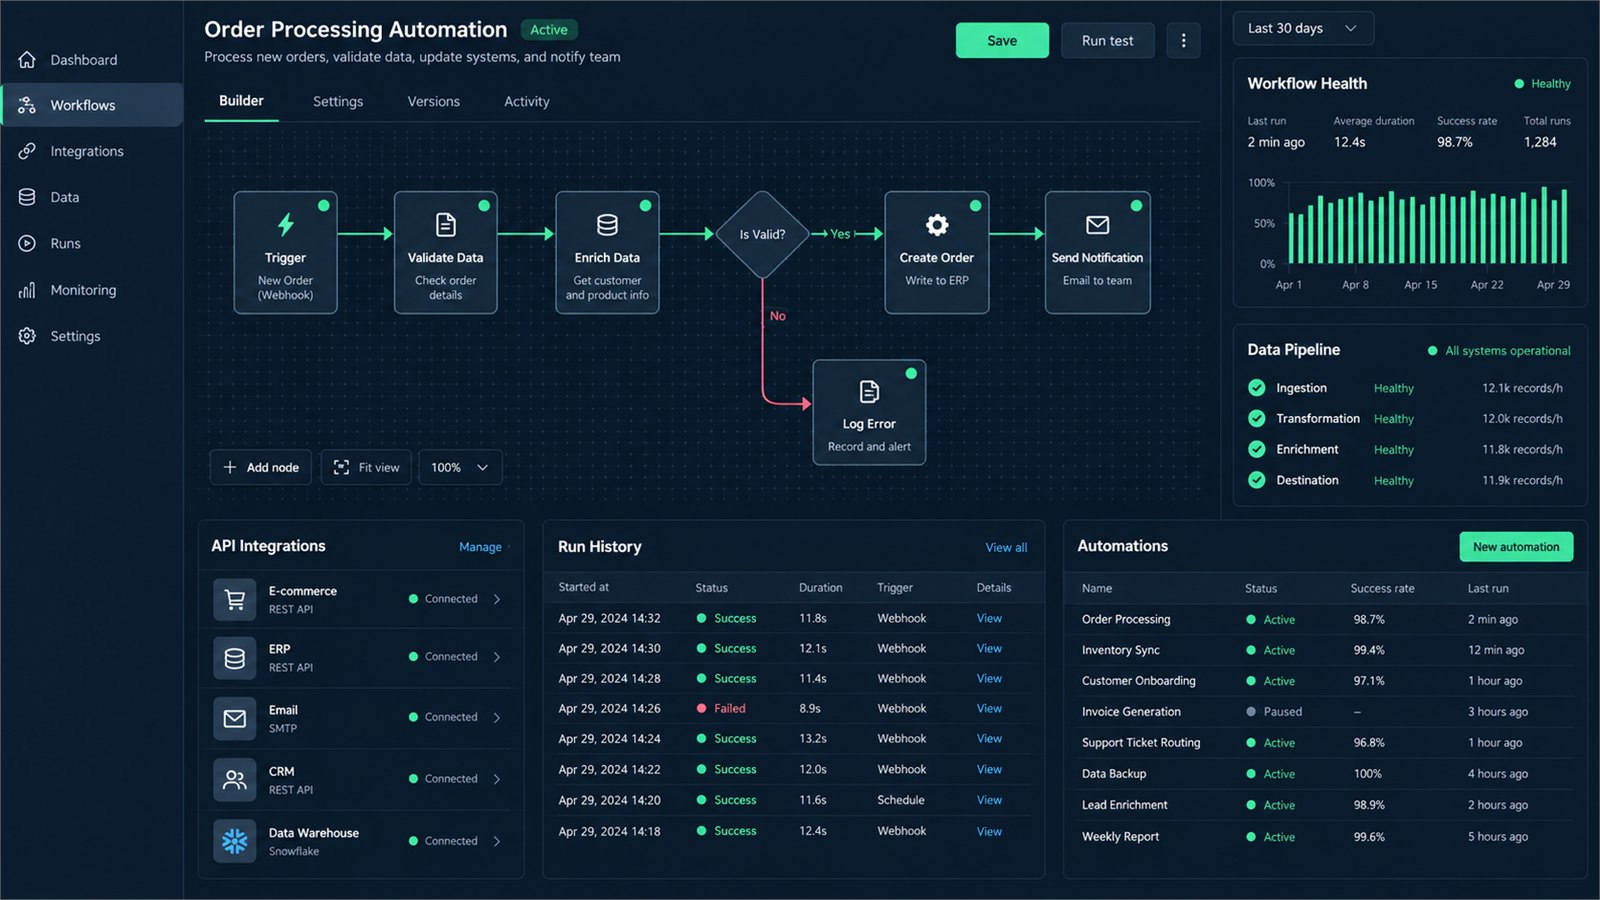
Business Process Automation & Data Systems

Business Process Automation & Data Systems

Eliminate manual data entry. We connect spreadsheets, cloud databases, WhatsApp notifications, and accounting software into automated real-time workflows.

API Integration WhatsApp Bots Data Pipelines Auto Reporting
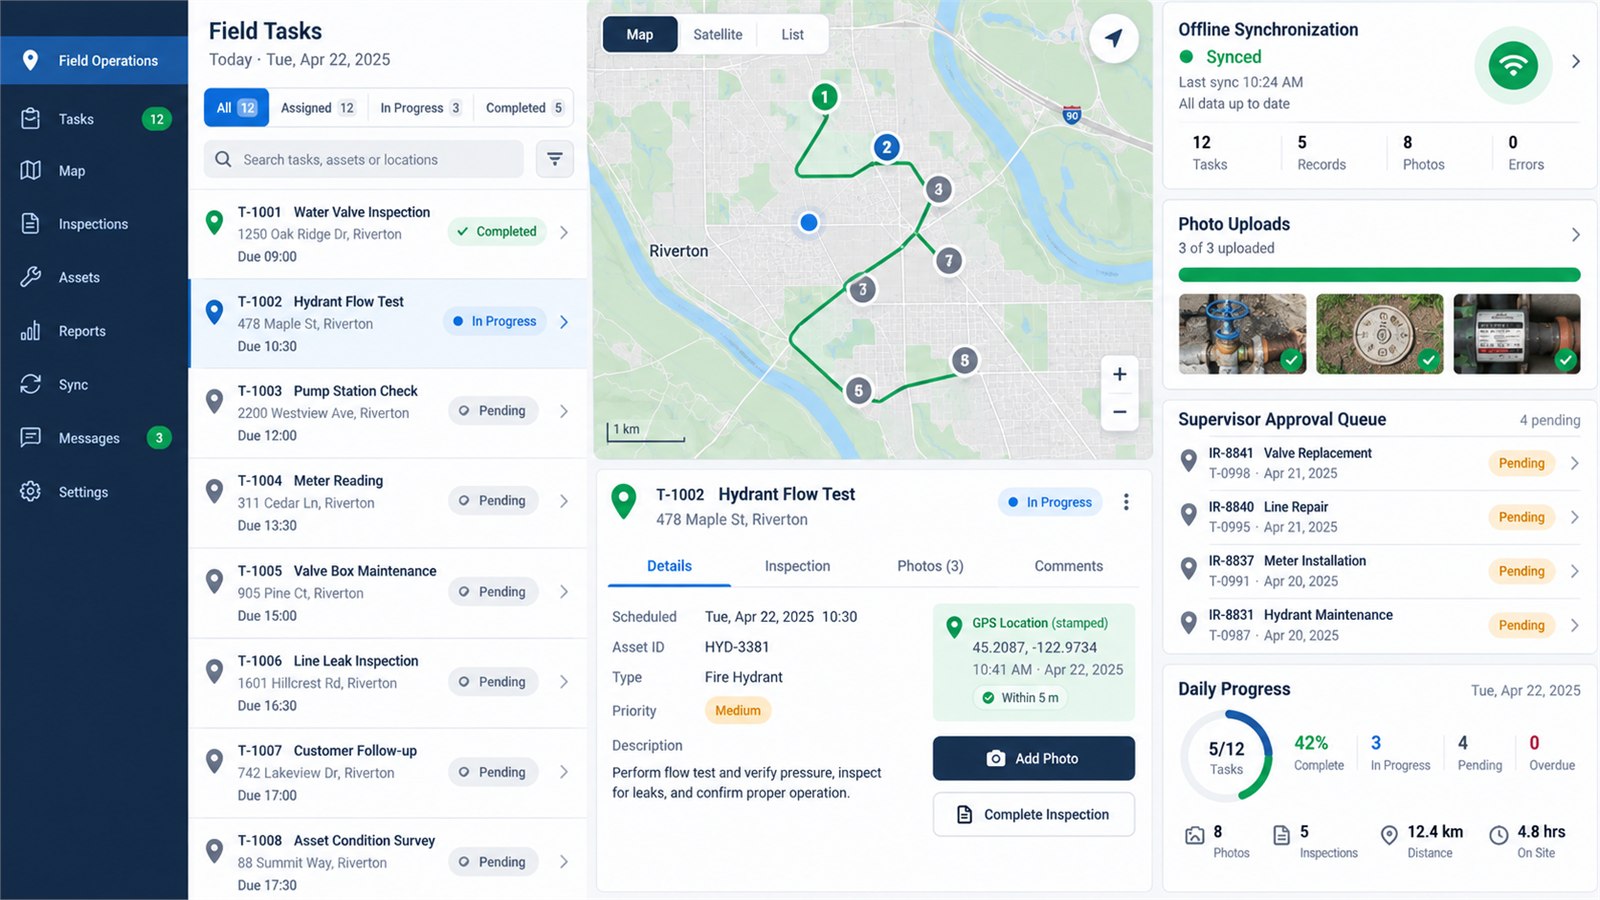
Custom Mobile & Field Apps

Custom Mobile & Field Apps

Lightweight mobile apps for site engineers, delivery drivers, field agents, and supervisors. Built with offline data caching, camera upload, and GPS location stamping.

Cross-Platform Offline Ready GPS Location Instant Sync
Methodology

How We Deliver Every Project

A transparent 4-stage lifecycle ensuring accuracy, zero unexpected rework, and timely project delivery.

1

Requirements & Scope

We review your sketches, CAD input files, or software specifications. We define exact deliverables, file formats, and timelines.

2

Draft & Architecture

We create preliminary 2D drawings, 3D model mockups, or software database architectures for initial client alignment.

3

Precision Production

Our team drafts the full drawing sheets, runs BIM clash checks, or codes the application logic with automated tests.

4

Review & Handover

We deliver construction-ready files (DWG, RVT, STEP, PDF) or deploy the software to your live domain with documentation.

By the numbers

Proven Reliability in Every Delivery

Combining technical rigor with dedicated client communication.

0

Standardized CAD layer discipline & compliance

0

Satisfied corporate & engineering clients

0

Professional engineering CAD/BIM software platforms

0

Direct technical support via WhatsApp & phone

Have a project in mind? Let's discuss it today.

Send us your drawings, CAD files, or software specifications. We provide clear proposals and fast turnaround.

Get Free Consultation