Service overview
What this service covers
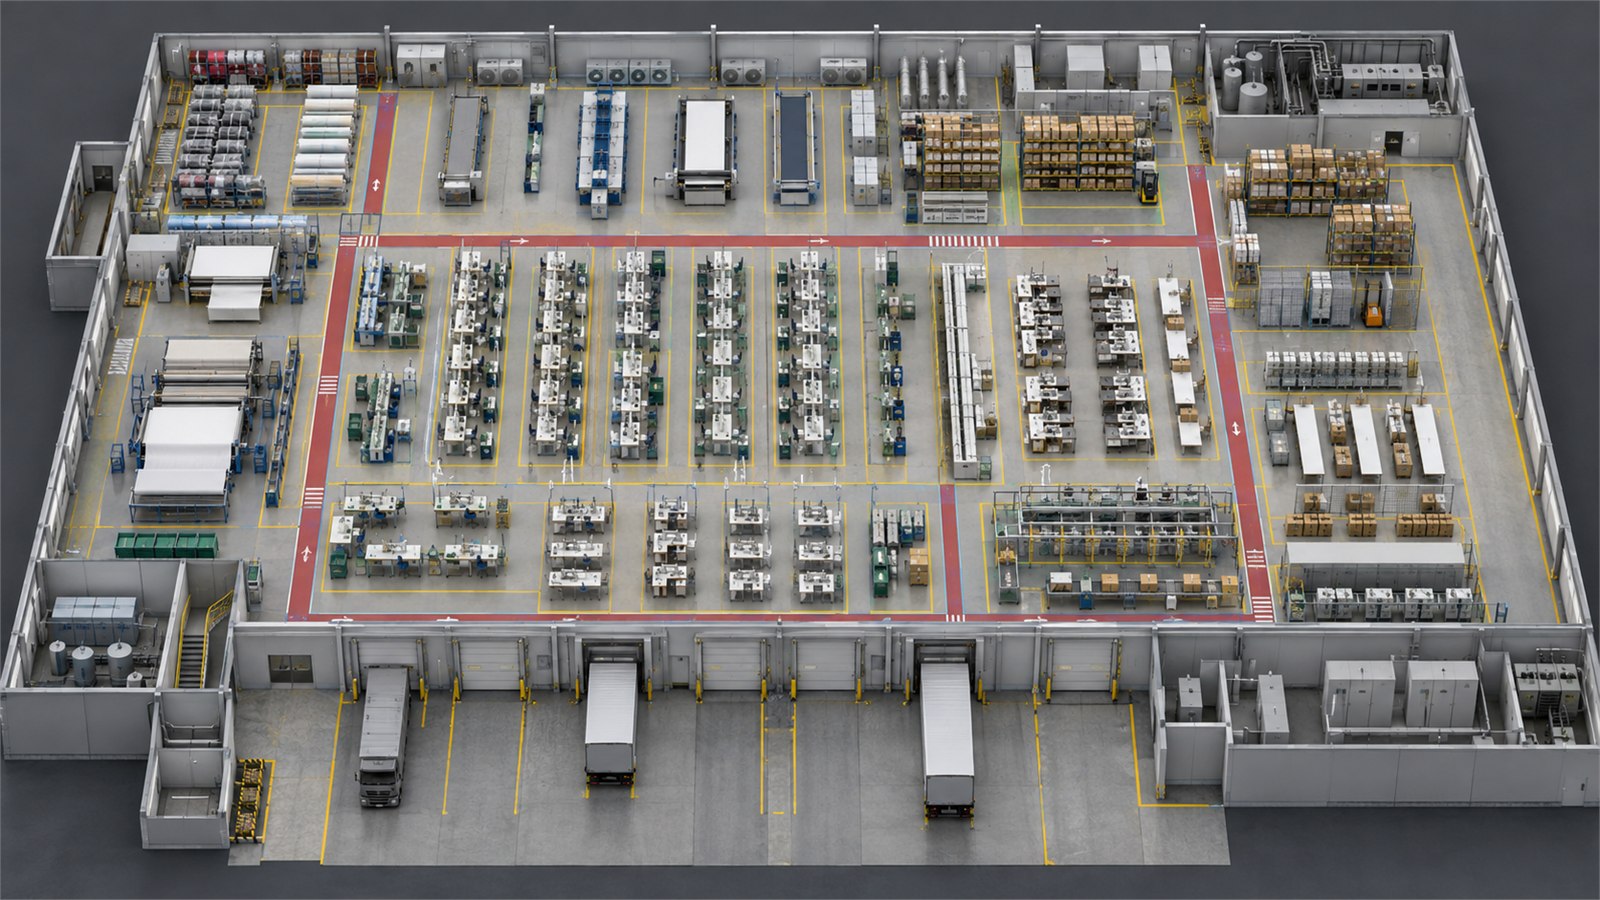
We organize machinery, work areas, circulation, utilities, storage, and maintenance access to create a practical basis for operational review and detailed coordination.
Working scope
Built around your project requirements
Plan equipment, people, utilities, storage, and material flow within one coordinated industrial layout.
Outputs
Typical deliverables
- Production-line and machinery layouts
- Equipment spacing and maintenance-access zones
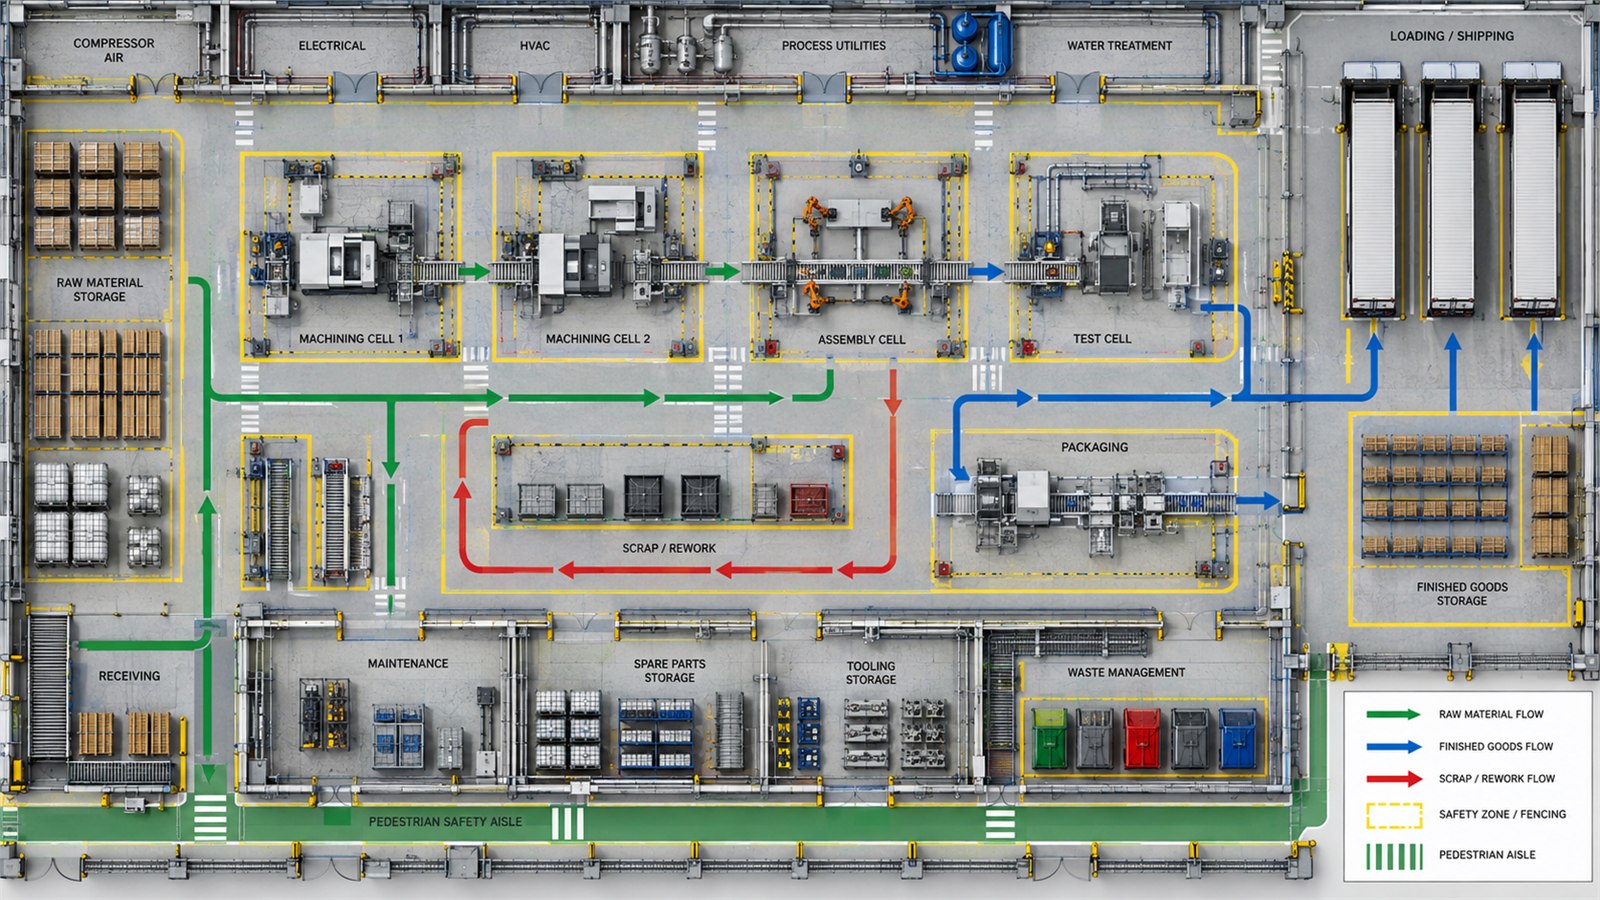
- Material-flow and handling routes
- Storage, loading, circulation, and operational zoning
- Utility connection-point coordination
- Safety-clearance and egress planning
Delivery method
How the work is delivered
- 1. Operational BriefReview equipment, process sequence, space, utility, access, and handling requirements.
- 2. Concept LayoutDevelop zoning, machinery positions, circulation, and material-flow options.
- 3. CoordinationRefine clearances, utilities, maintenance access, and selected workflow.
- 4. Final LayoutIssue the approved 2D or 3D layout and supporting documentation.
Project imagery
Detailed views
Questions
Frequently asked questions
Can an existing factory layout be revised?
Yes. Existing drawings and verified equipment information can be used to compare current and proposed arrangements.
Does a layout replace formal safety approval?
No. Safety-clearance planning supports coordination, but statutory review and approval remain with the responsible authorities or appointed specialists.