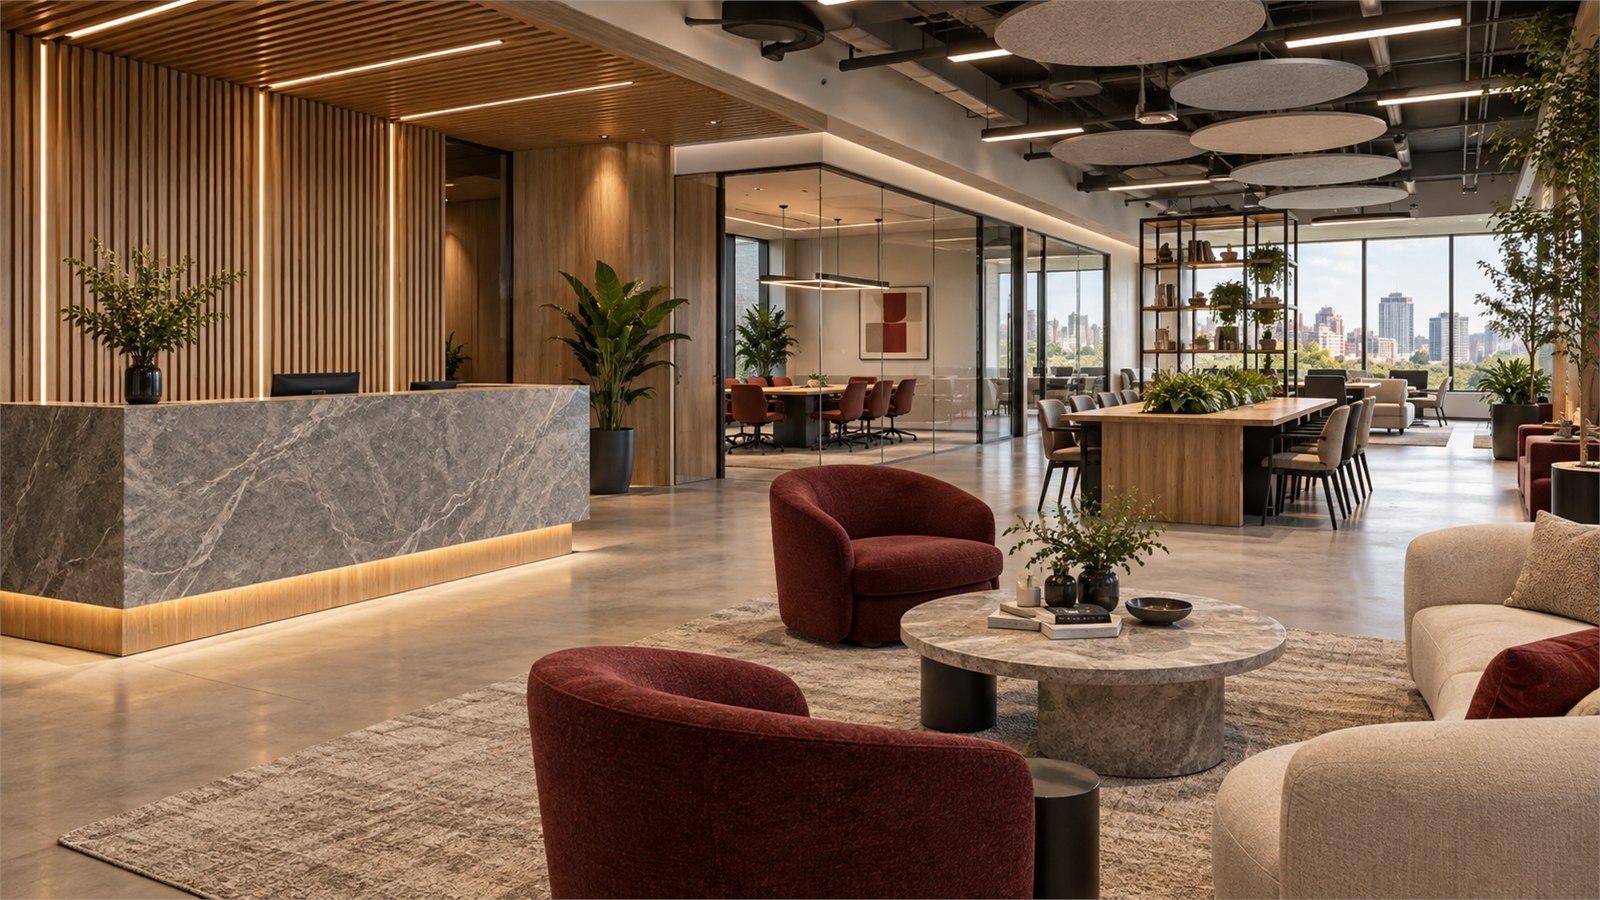
Service overview
What this service covers
We translate functional needs and visual direction into space plans, coordinated drawing packages, detailed interior elements, and exterior presentation concepts.
Working scope
Built around your project requirements
Shape practical interiors and considered exterior concepts with coordinated layouts, details, and finish information.
Outputs
Typical deliverables
- Residential, office, retail, showroom, and hospitality layouts
- Furniture, equipment, and circulation planning
- Reflected ceiling, lighting, flooring, and partition plans
- Custom joinery and millwork details
- Material, finish, door, and fixture schedules
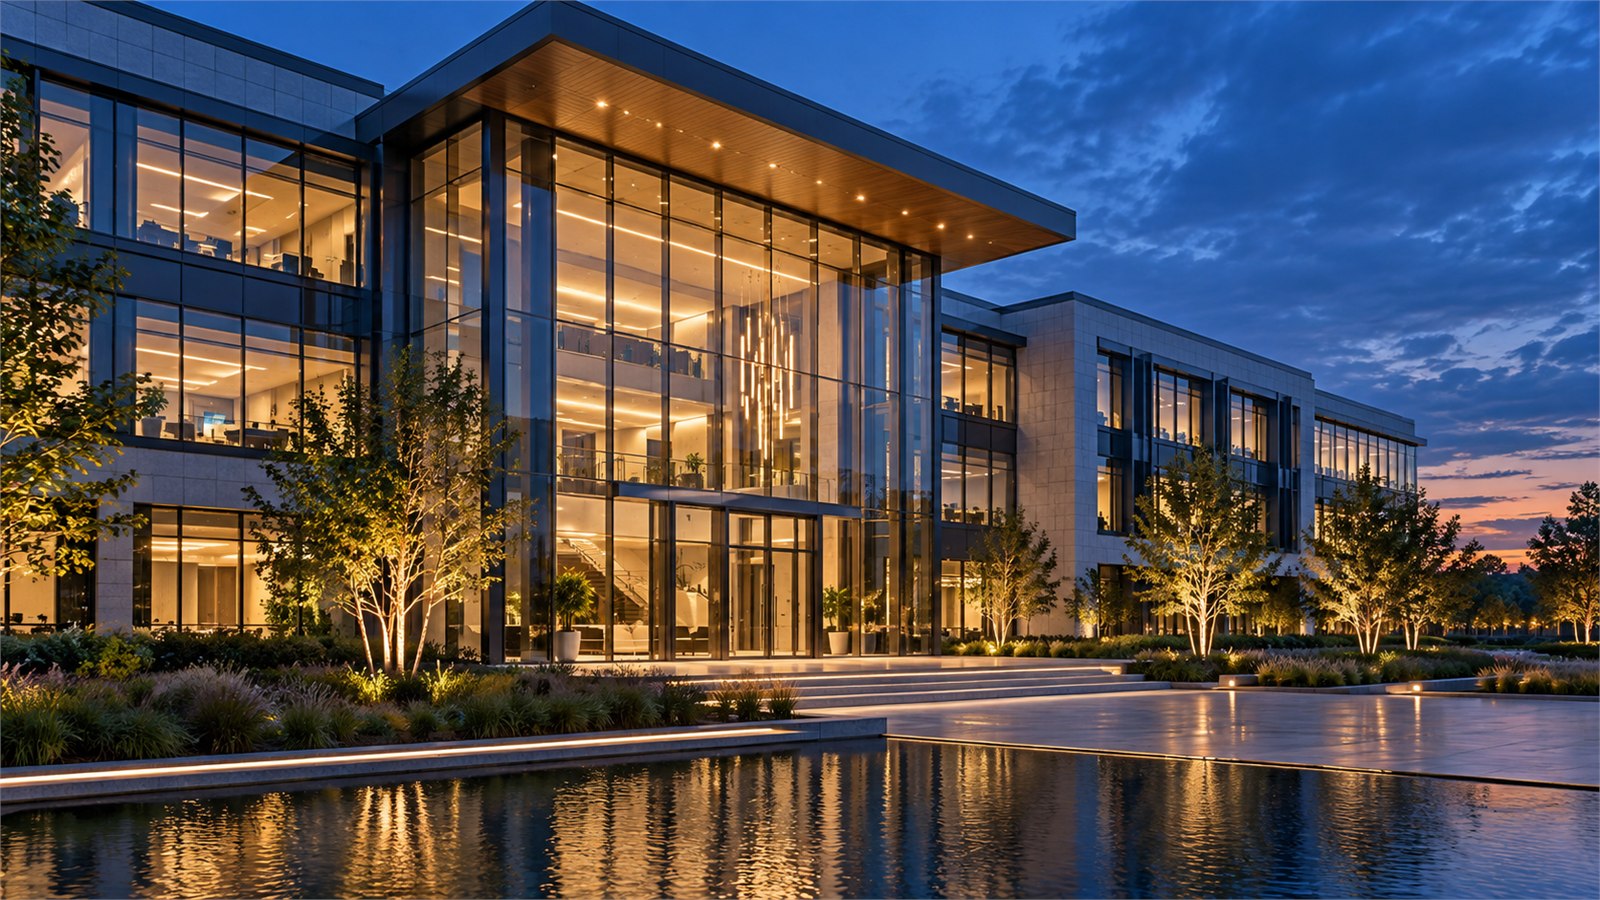
- Exterior elevation and facade concepts
Delivery method
How the work is delivered
- 1. Needs and ReferencesReview space requirements, measurements, brand direction, references, and budget context.
- 2. Planning OptionsDevelop zoning, circulation, furniture, equipment, and exterior concept options.
- 3. Design DevelopmentCoordinate ceilings, finishes, joinery, lighting positions, and selected details.
- 4. Drawing HandoverIssue the approved drawing, schedule, and visualization package.
Project imagery
Detailed views
Questions
Frequently asked questions
Can you provide both planning drawings and 3D views?
Yes. The proposal can combine measurable plans and details with presentation views suited to the approved scope.
Is construction or fit-out installation included?
No. ClickBit provides design and documentation. If requested, coordination with an independent fit-out partner can be defined separately with clear responsibility and warranty terms.