Service overview
What this service covers
We organize building services around equipment, structure, access, and maintenance requirements. ClickBit provides design documentation and technical coordination; installation may be coordinated through separately engaged trusted partners.
Working scope
Built around your project requirements
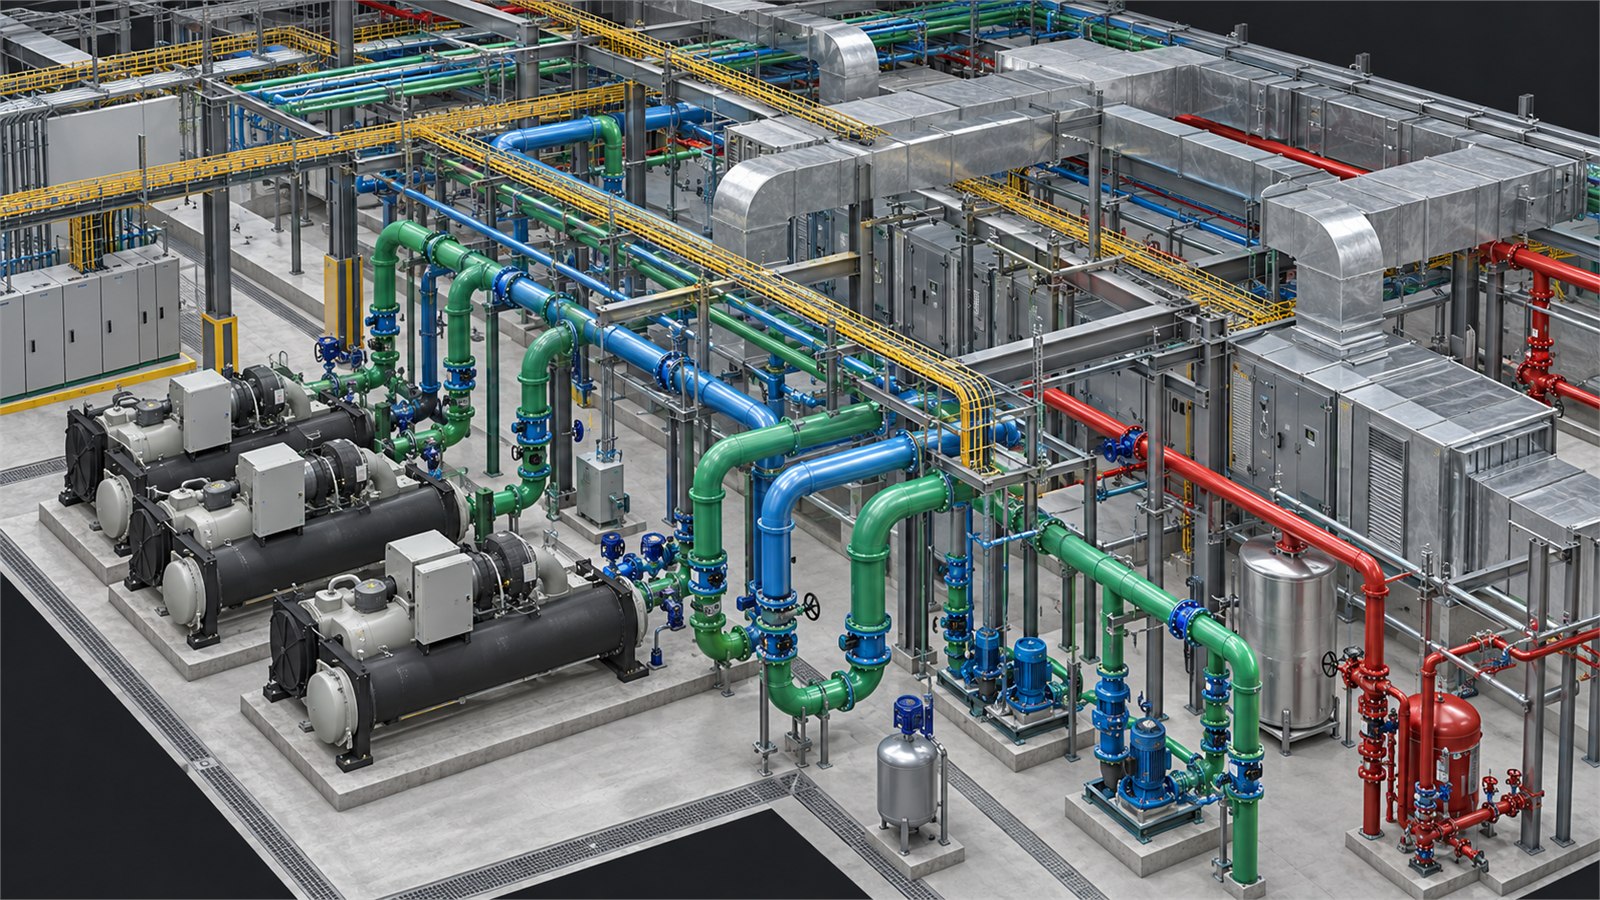
Coordinated HVAC design, electrical, plumbing, and fire-protection layouts for industrial and commercial facilities.
Outputs
Typical deliverables
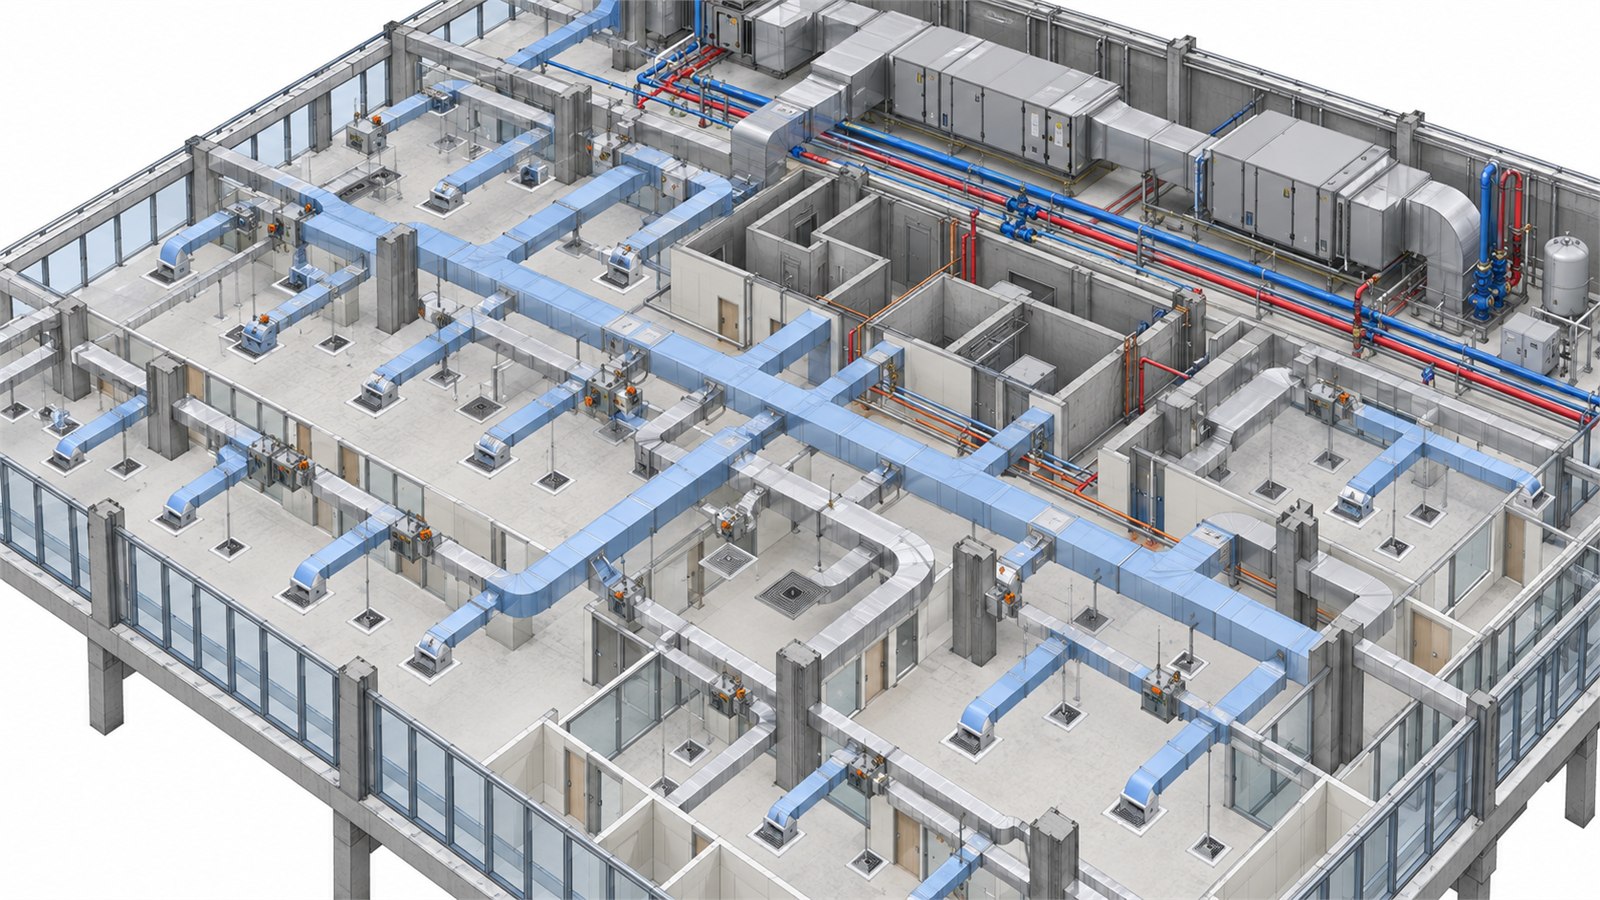
- HVAC design basis, cooling-load documentation, duct routing, sizing, and equipment schedules
- Electrical lighting, power, and cable-routing layouts
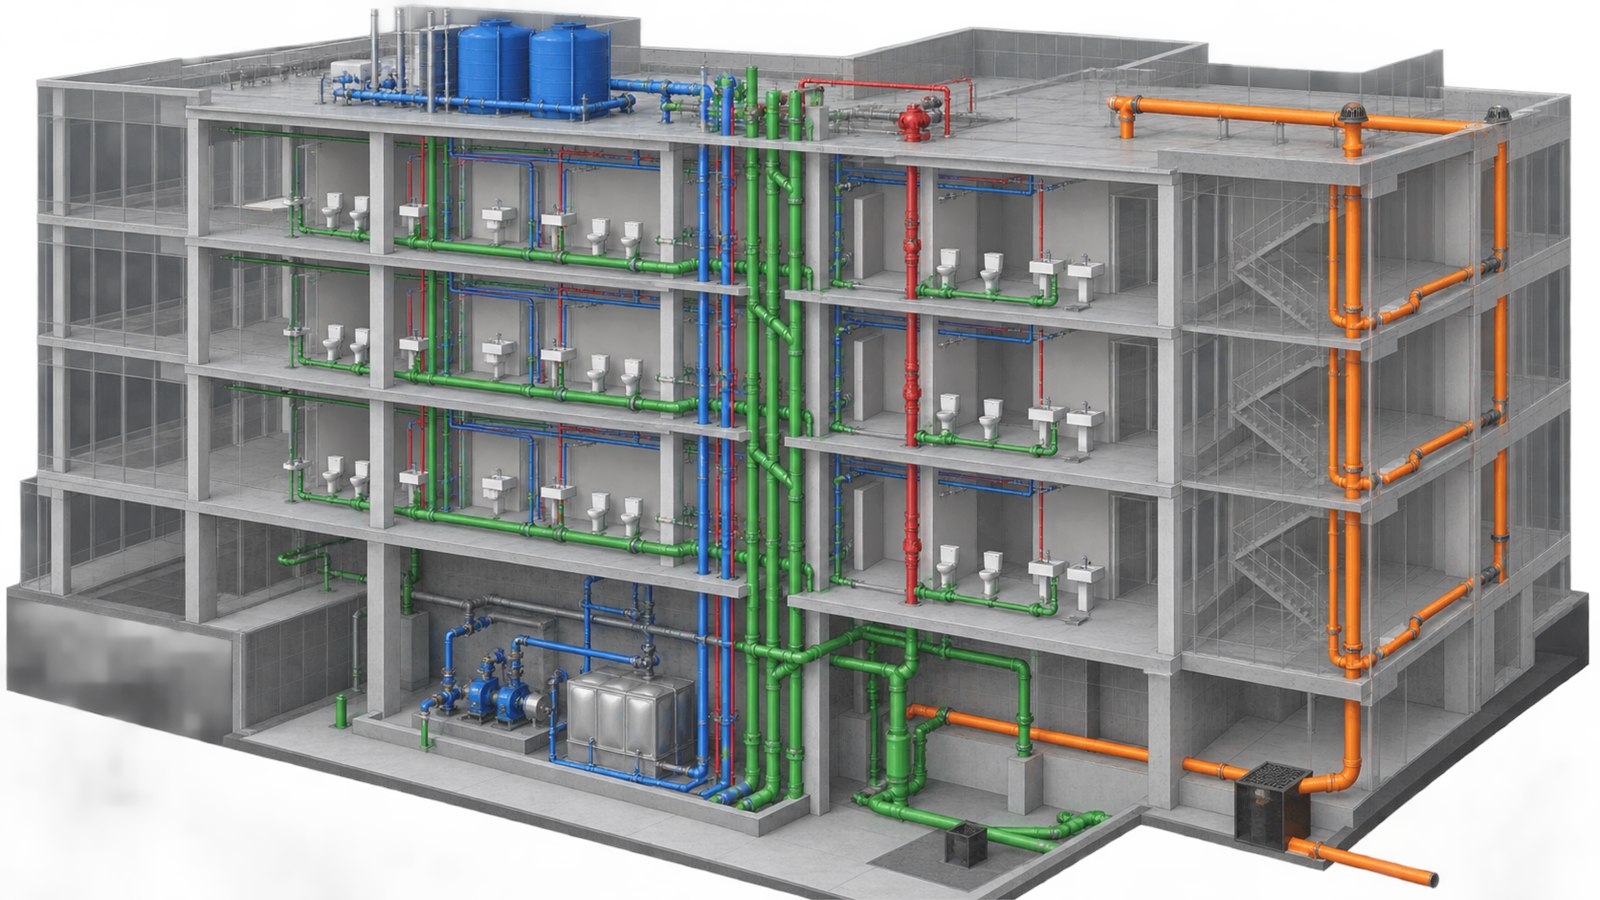
- Water supply, drainage, sanitary, and stormwater layouts
- Fire-protection layouts, risers, and coordination drawings
- Plant-room, service-zone, and access planning
- Combined-services clash review and issue documentation
Delivery method
How the work is delivered
- 1. Design InputsReview loads, equipment, architecture, structure, standards, and available consultant information.
- 2. System LayoutDevelop HVAC, electrical, plumbing, and fire-protection routes and schedules.
- 3. MEP CoordinationCheck services against structure, access zones, and one another.
- 4. Document HandoverIssue the agreed coordinated model, drawings, schedules, and review records.
Project imagery
Detailed views
Questions
Frequently asked questions
Does ClickBit install MEP or HVAC systems?
No. ClickBit focuses on design, modeling, documentation, and coordination. Independent installation partners may be introduced or coordinated under a separately defined scope, quotation, warranty, and site responsibility.
Can HVAC design be coordinated with other building services?
Yes. HVAC routing can be reviewed together with electrical, plumbing, fire protection, structure, equipment, and maintenance clearances.