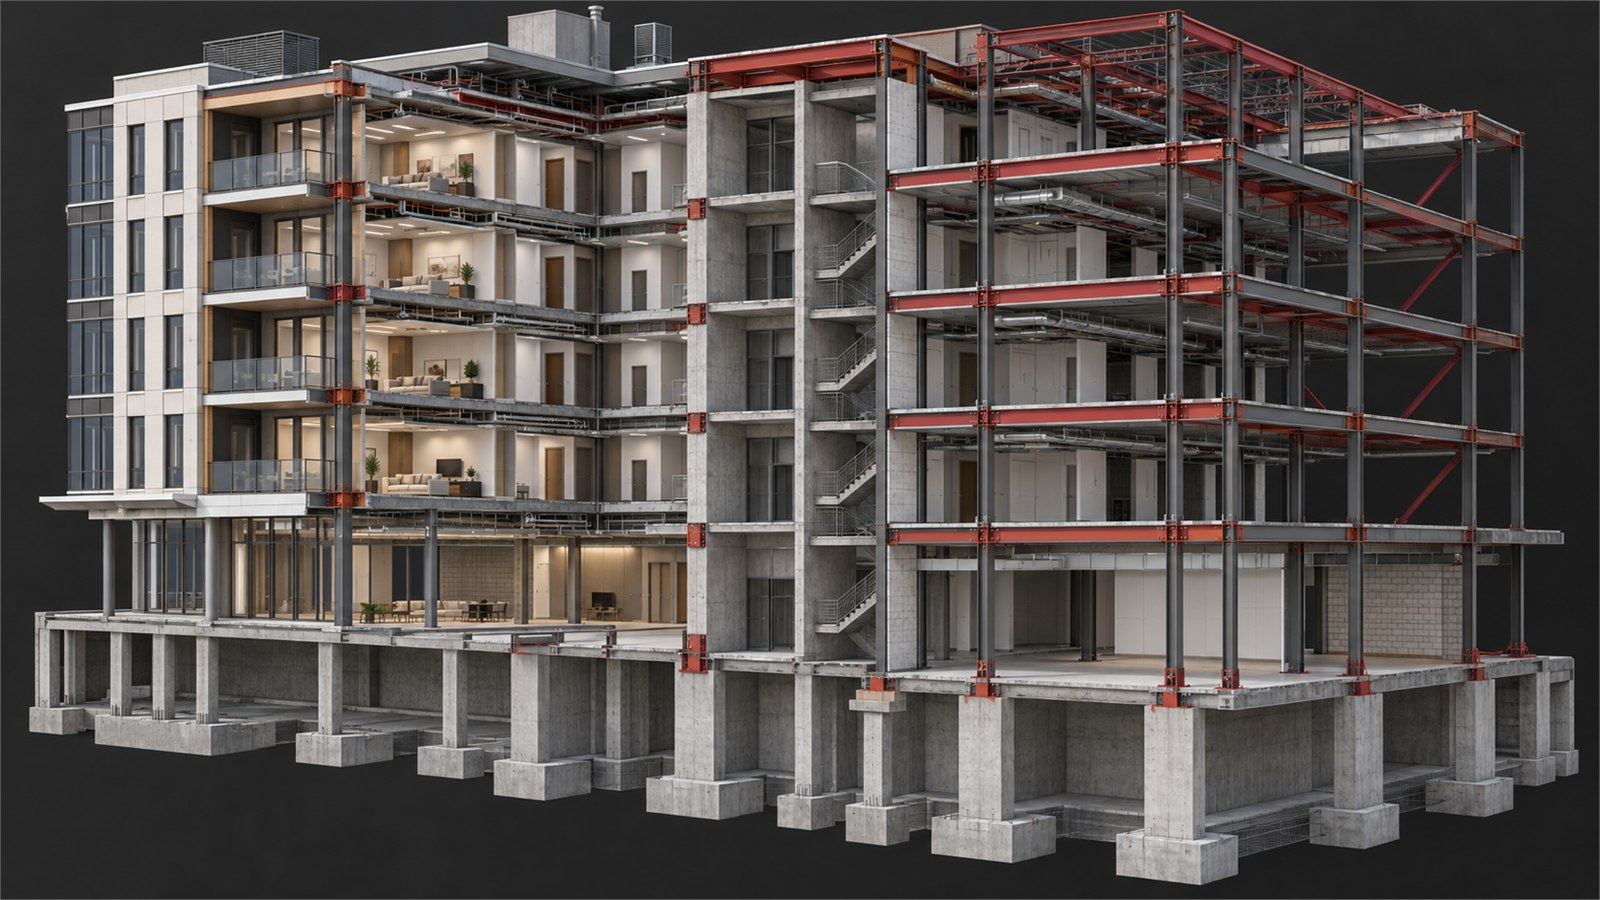
Service overview
What this service covers
We prepare architectural layouts and documentation together with structural drafting and BIM coordination based on the project team's approved engineering information. Statutory review, calculations, certification, and professional stamping are separate when required.
Working scope
Built around your project requirements
Develop architectural documentation and coordinated structural drawings from approved project information.
Outputs
Typical deliverables
- Architectural plans, elevations, sections, and schedules
- Building circulation and space-planning studies
- Facade and building-envelope documentation
- Structural grids and coordination drawings
- Framing, reinforcement, or connection details from approved engineering inputs
- Permit-support and issue-for-review drawing sets
Delivery method
How the work is delivered
- 1. Project BriefConfirm design stage, site information, responsible disciplines, and drawing requirements.
- 2. Architectural DevelopmentDevelop layouts, elevations, sections, schedules, and agreed details.
- 3. Structural CoordinationCoordinate approved structural information with the architectural model and drawings.
- 4. Review IssueApply consolidated comments and issue the agreed documentation set.
Project imagery
Detailed views
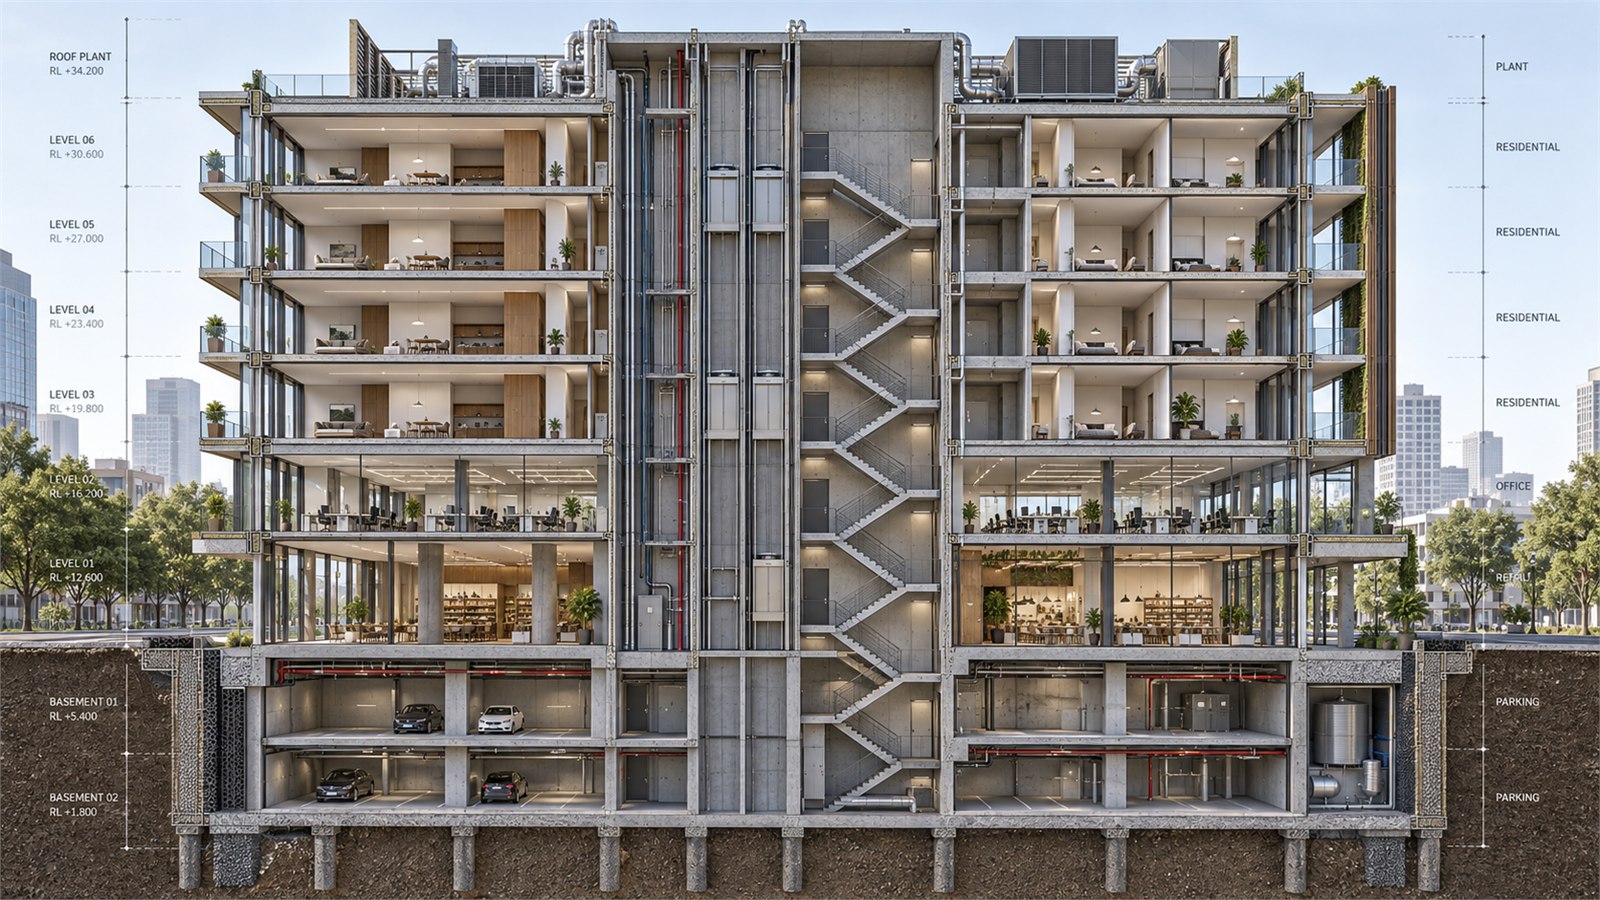
Questions
Frequently asked questions
Does ClickBit provide structural certification or stamped drawings?
Not as part of the default drafting and BIM scope. Calculations, statutory certification, and professional stamping must be separately assigned to an appropriately qualified professional.
Can architectural and structural models be coordinated together?
Yes. Approved structural information can be linked and coordinated with architectural layouts to identify spatial and documentation conflicts.