Service overview
What this service covers
We convert project information into clear, editable drawings with consistent layers, dimensions, annotations, title blocks, and revision control.
Working scope
Built around your project requirements
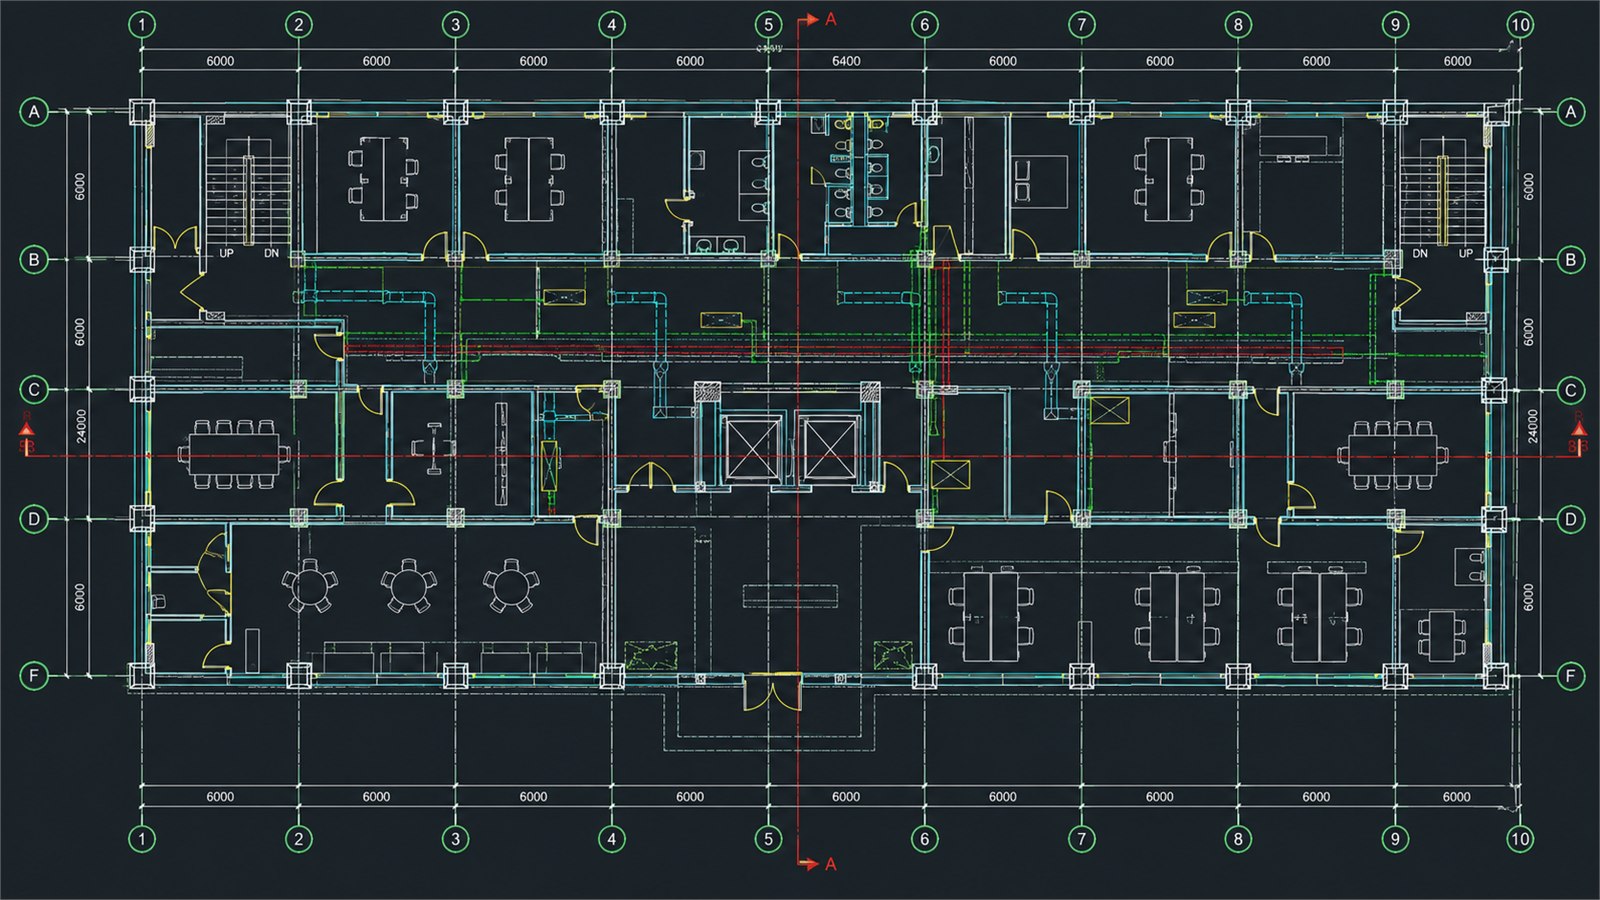
Accurate 2D drawings and organized document sets developed from sketches, PDFs, scans, or existing CAD files.
Outputs
Typical deliverables
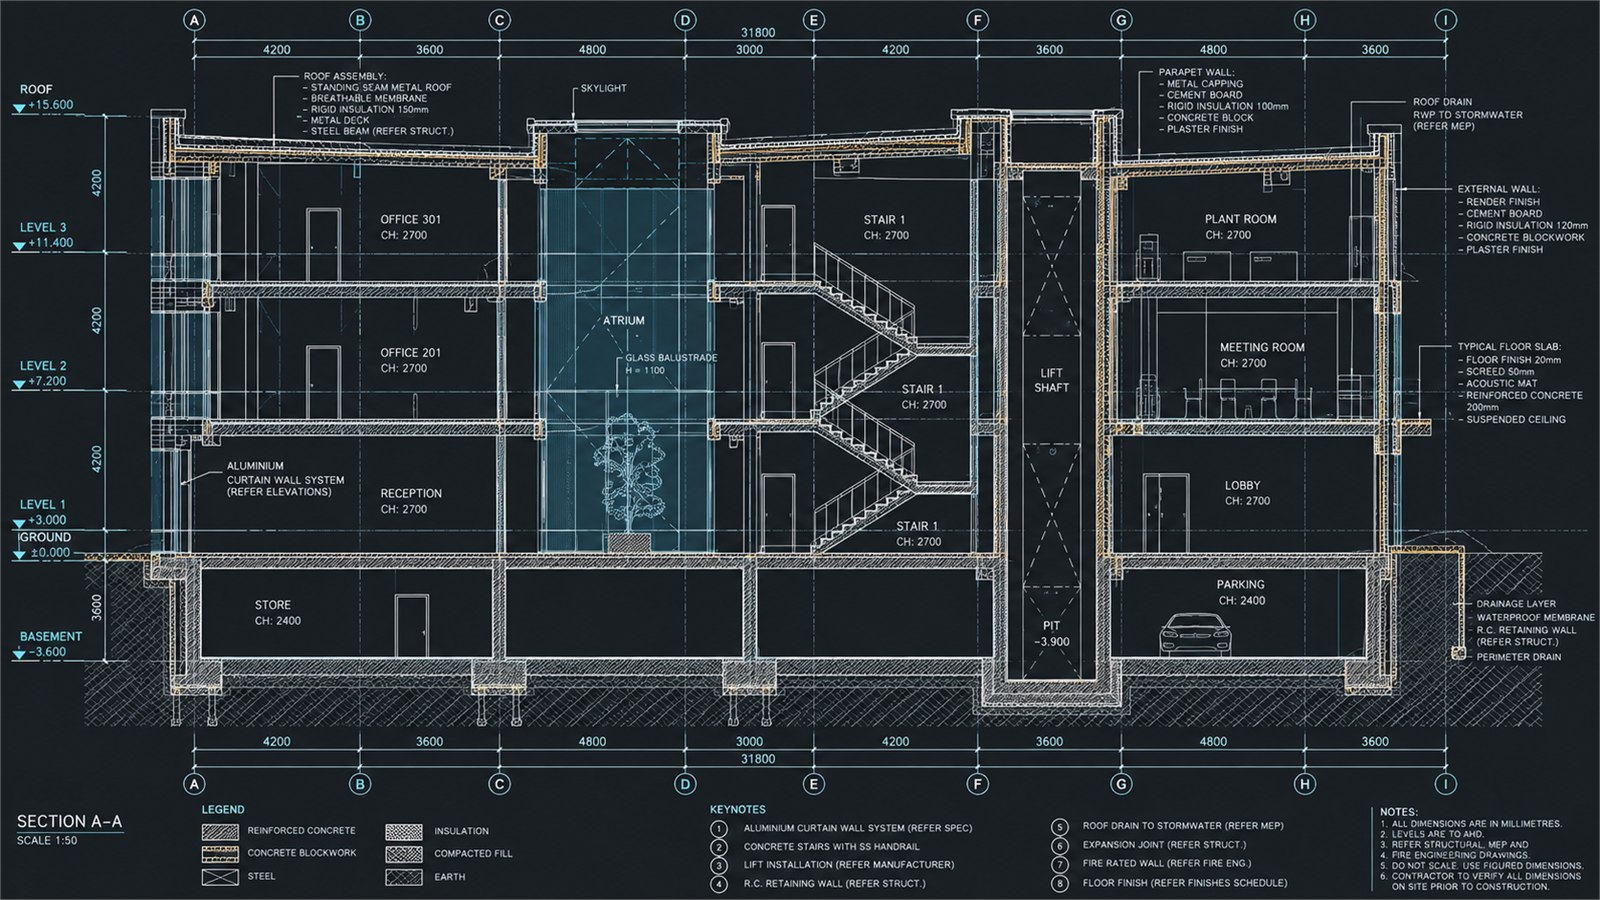
- Floor plans, elevations, sections, and construction details
- Shop, fabrication, and coordination drawings
- As-built and redline drawing updates
- CAD cleanup, tracing, layering, and annotation
- Drawing registers and issue-ready PDF sets
Delivery method
How the work is delivered
- 1. Input ReviewCheck source files, measurements, standards, and required outputs.
- 2. Drawing SetupEstablish layers, units, title blocks, scales, and sheet structure.
- 3. Draft and ReviewDevelop the drawings and issue a coordinated review set.
- 4. Final HandoverApply approved comments and deliver native and print-ready files.
Project imagery
Detailed views
Questions
Frequently asked questions
Can you work from sketches or scanned PDFs?
Yes. Clear dimensions and reference information can be converted into organized CAD drawings, with assumptions identified for review.
Will we receive editable files?
The proposal defines the agreed native and exchange formats, including DWG or DXF where required.